Casa Regal — exterior with pool and palm tree

CASA REGAL

1920
Bespoke
Residence
Ariany
Mallorca
OverviewCasa Regal · Ariany
BESPOKE MEDITERRANEAN TOWNHOUSE
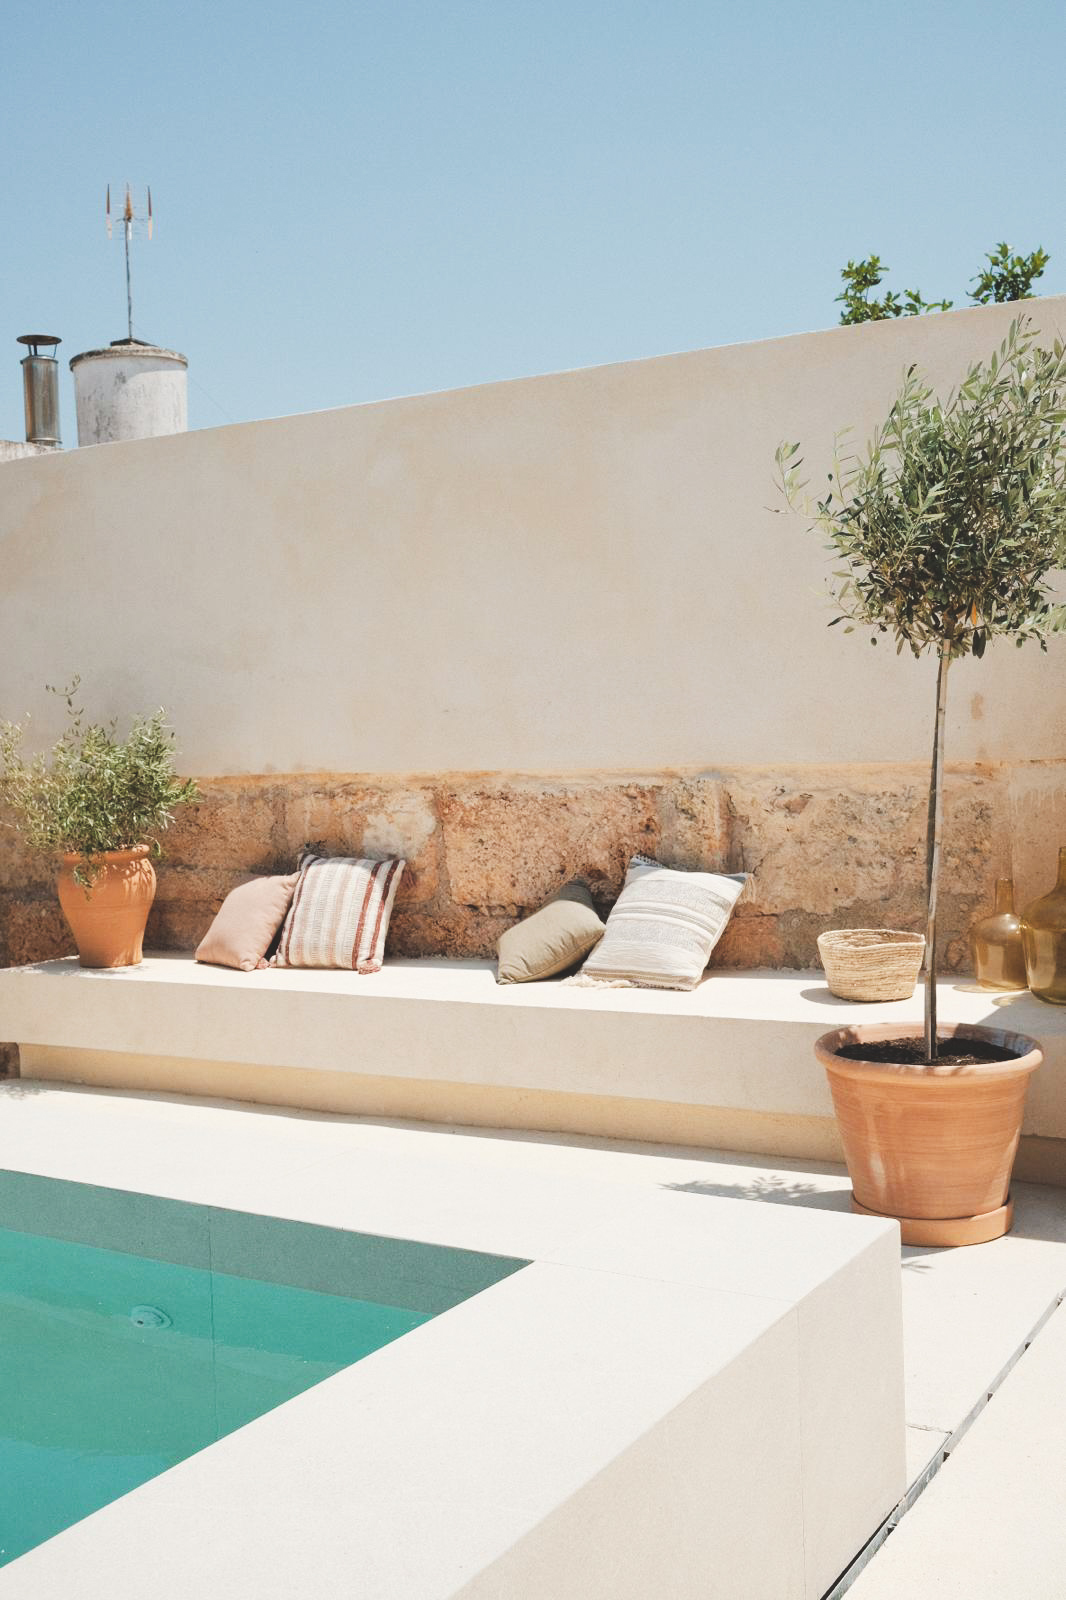
Poolside bench with linen cushions
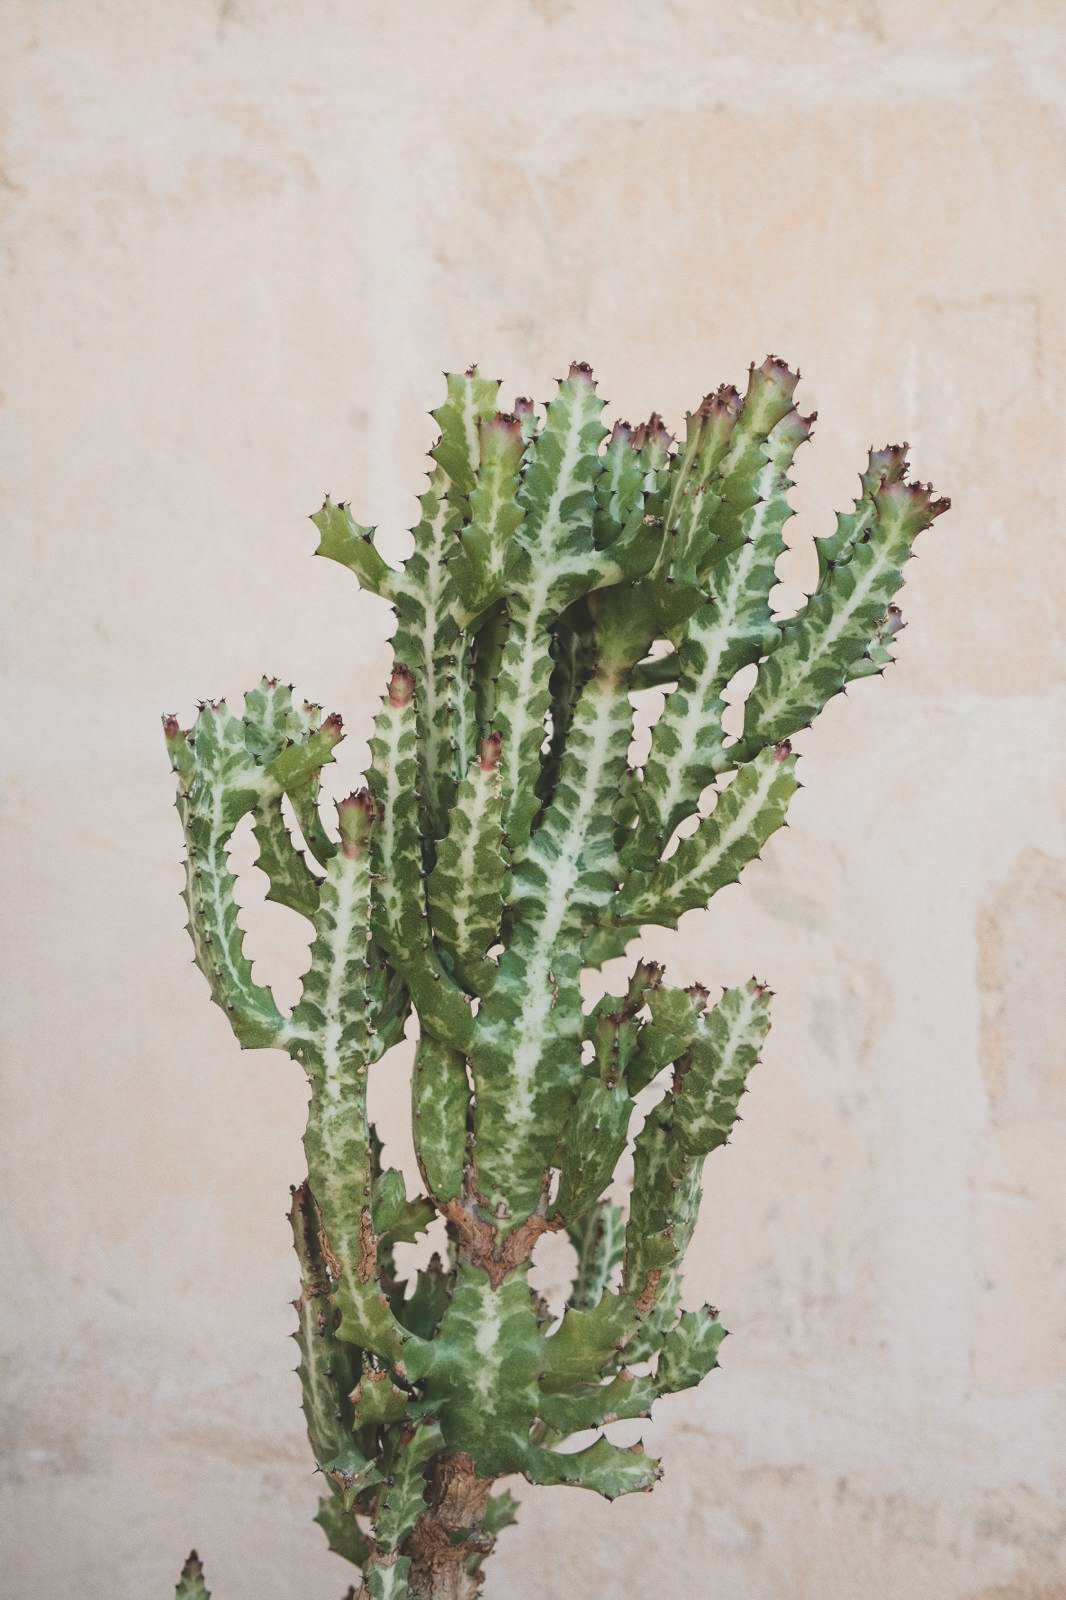
Cactus against a lime-washed wall
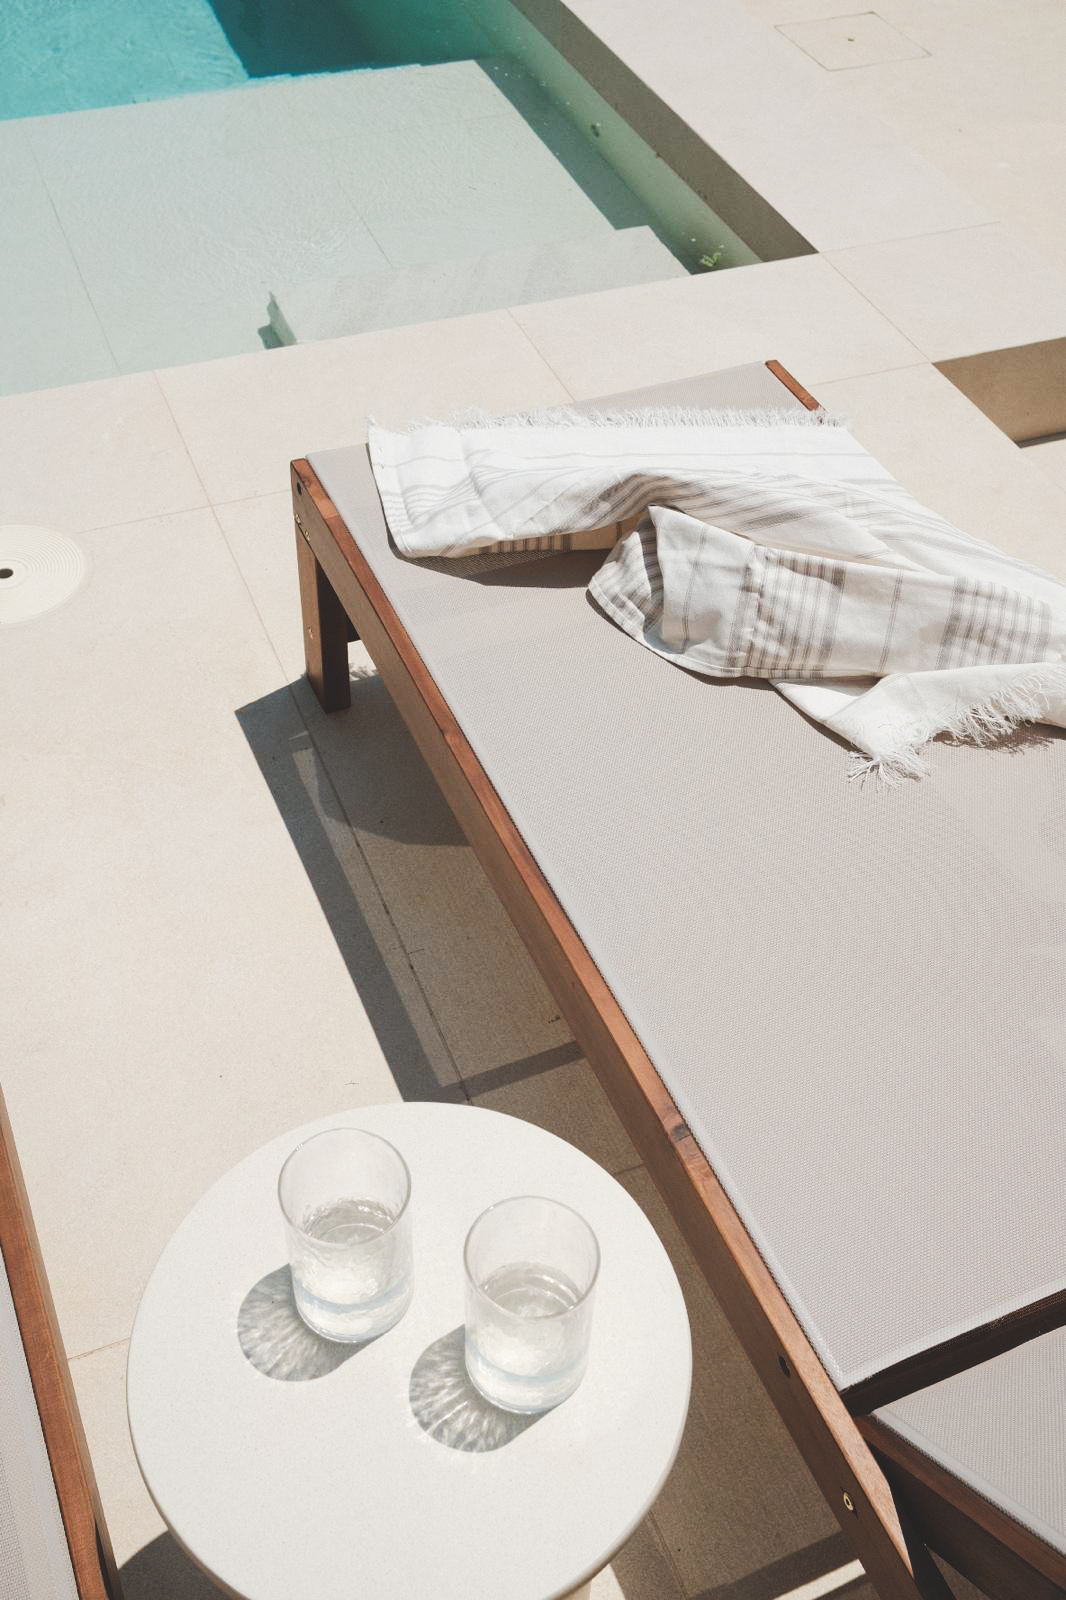
Wooden sun lounger by the pool

BESPOKE MEDITERRANEAN TOWNHOUSE

Casa Regal 

Casa Regal is a beautifully restored 1920 Mallorcan townhouse located in the peaceful village of Ariany, where authentic Mediterranean charm meets contemporary luxury. This bespoke residence preserves the character of the original architecture while introducing refined modern design, creating a timeless home filled with natural light, premium materials, and a seamless connection between indoor and outdoor living.

With a total built area of 216 m², the property offers generous living spaces designed for comfort and elegance. The ground floor features open-plan living, dining and kitchen areas that extend towards a private landscaped patio with swimming pool, while the upper floor comprises three en-suite bedrooms, including a luxurious master suite overlooking the courtyard. Every element has been carefully considered to deliver an exceptional lifestyle that blends contemporary comfort with timeless Mallorcan character.

Located in the heart of Mallorca, Ariany offers the perfect balance between privacy and accessibility. Surrounded by rolling countryside and traditional village life, yet only 35 minutes from Palma International Airport and a short drive from some of the island's finest beaches, Casa Regal is a rare opportunity to own a distinctive home that captures the essence of Mediterranean living.

216 M² · 3 EN-SUITE BEDROOMS · POOL & PATIO · ARIANY, MALLORCA

View gallery
Key Features10
  • 01Fully restored 1920 Mallorcan townhouse with bespoke contemporary design.
  • 02216 m² built area with approximately 190 m² of interior living space.
  • 033 spacious en-suite bedrooms, including a luxurious master suite.
  • 04Private 180 m² landscaped patio with swimming pool, sun deck and two terraces.
  • 05Open-plan living, dining and designer kitchen with integrated Bosch appliances.
  • 06Premium natural materials including Marés stone, oak wood and porcelain flooring.
  • 07Underfloor heating with aerothermal system, ducted air conditioning and wood-burning fireplace.
  • 08Fully furnished and finished to an exceptional specification.
  • 09Situated in the authentic village of Ariany, just 35 minutes from Palma Airport and 15–20 minutes from Mallorca's finest beaches.
  • 10A unique combination of historic character, contemporary architecture and Mediterranean lifestyle.
Living room
KitchenPoolside detail
PhotographyCasa Regal · Ariany
Poolside lounge
Dining and kitchen
Living detail
Patio lounge
Master suite
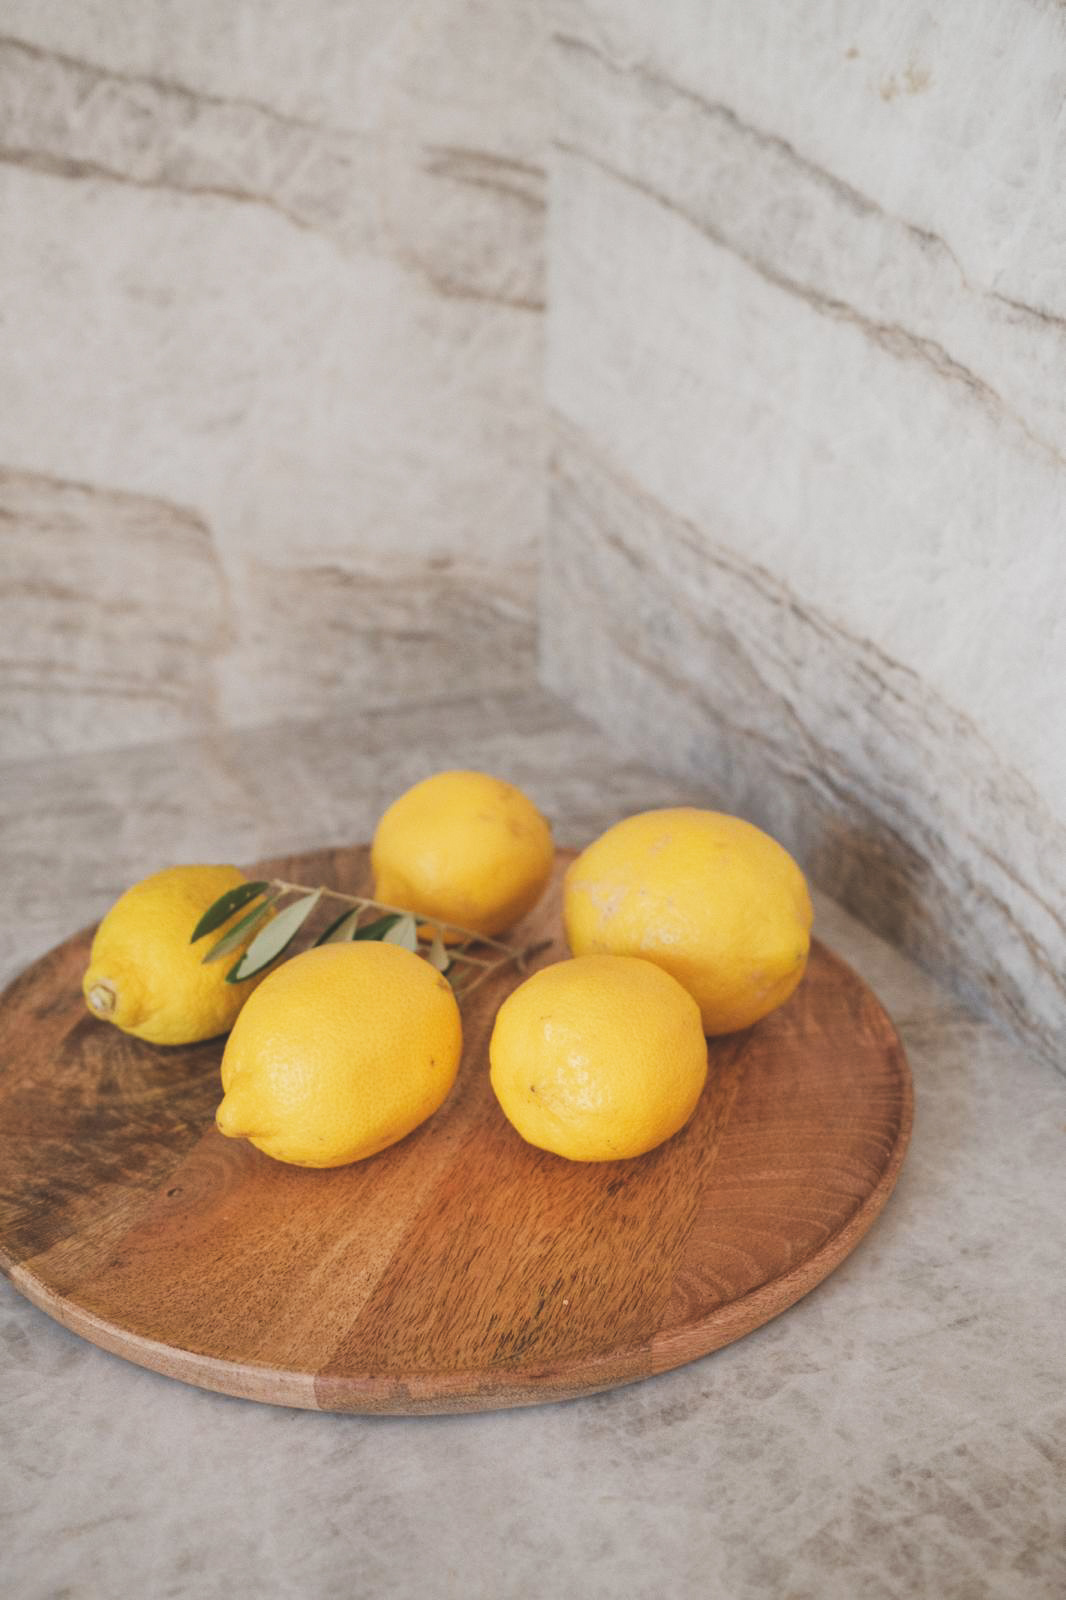
Lemons on marble
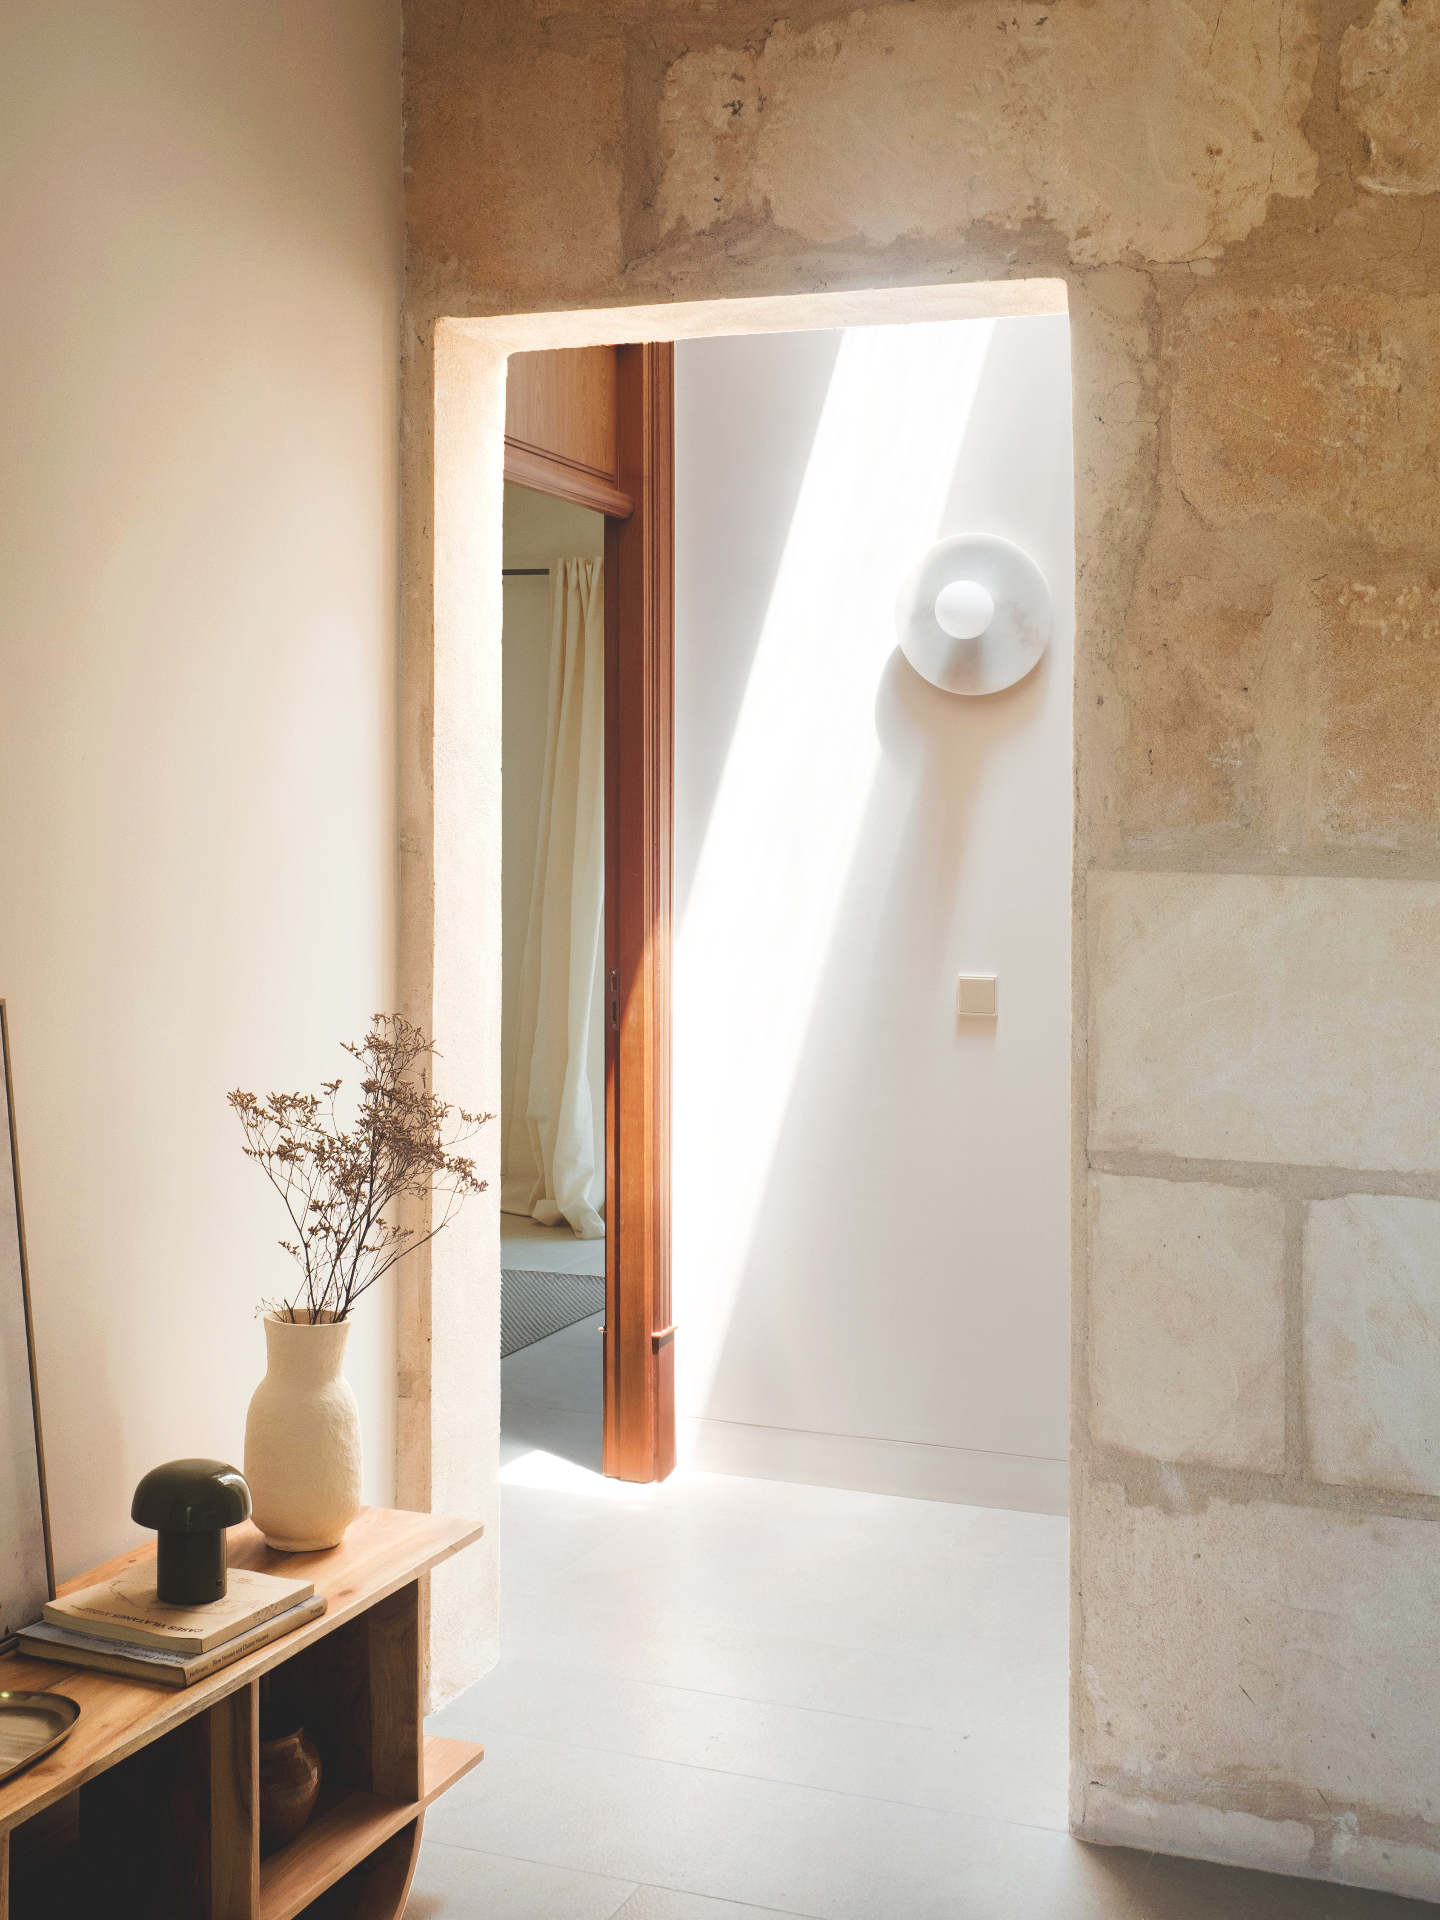
Interior hallway with light
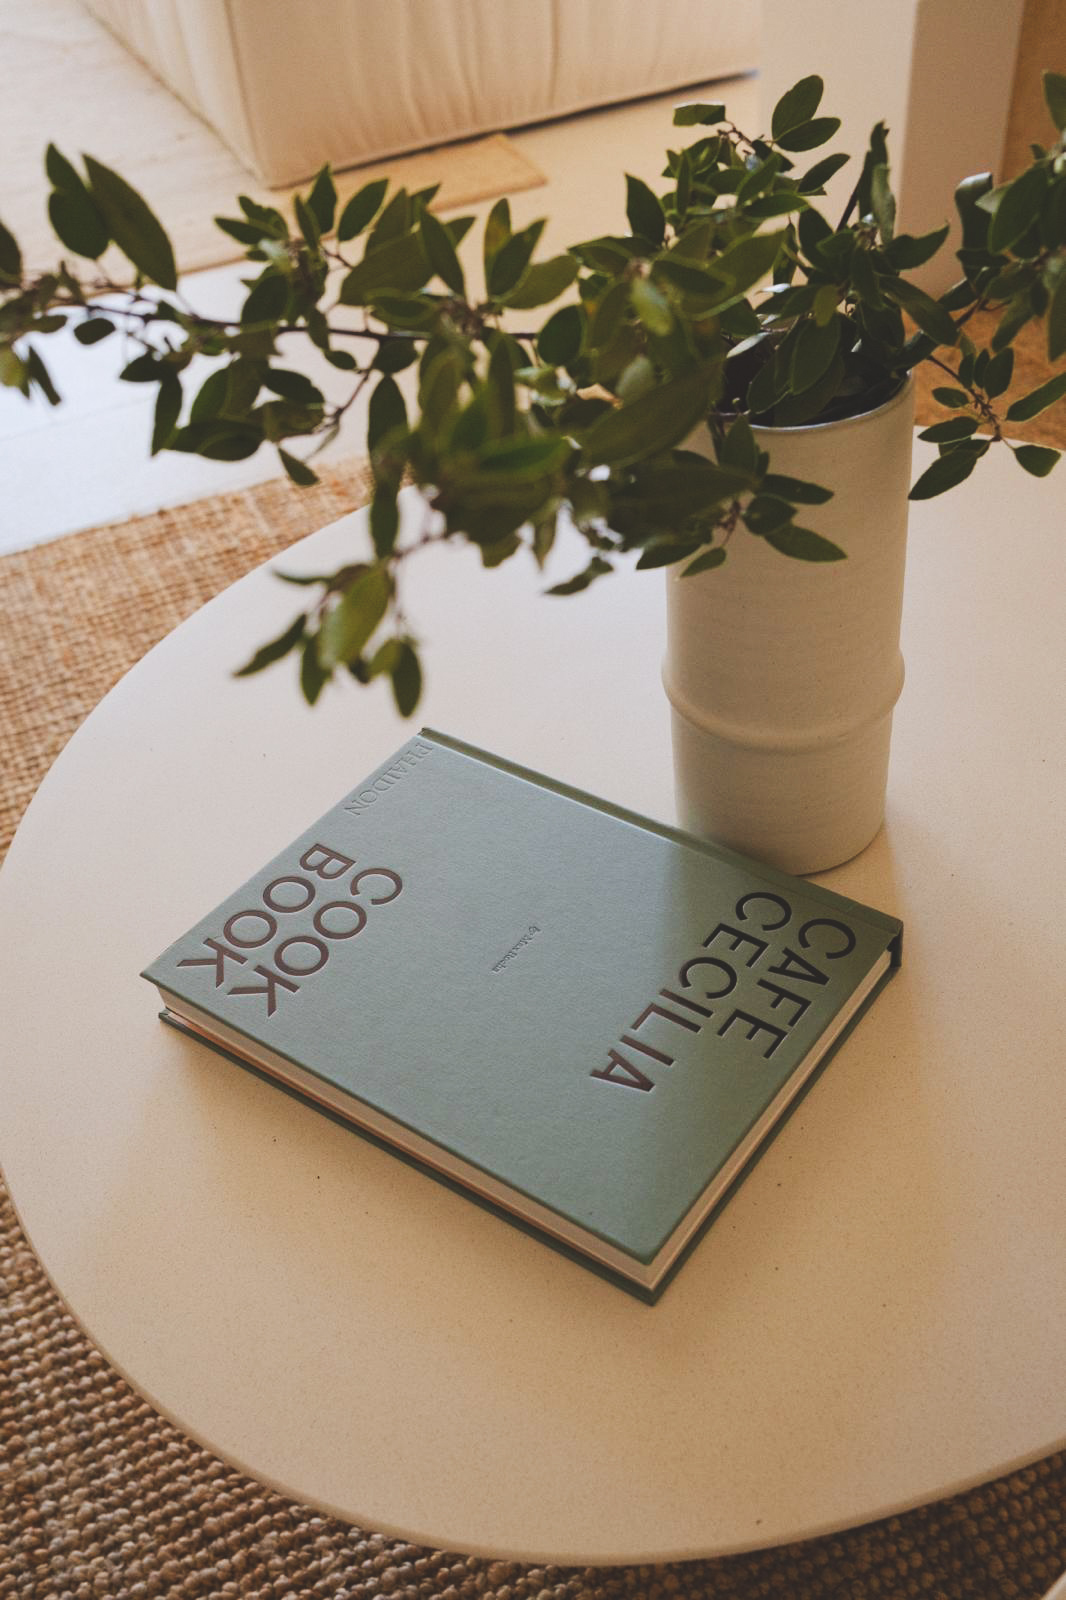
Cafe Cecilia cookbook and plant
Casa Regal · 1920

A 1920 Mallorcan townhouse, reimagined as a bespoke contemporary residence.

216 m² · private patio & pool · Ariany, Mallorca

Contents

Casa Regal

A curated tour of a 1920 townhouse in Ariany, restored as a bespoke contemporary residence.

  1. 01Mallorca
  2. 02Location — Ariany
  3. 03The house
  4. 04Plans
  5. 05Building specifications
  6. 06Gallery
  7. 07Contact
01 · MallorcaAriany

Mallorca

The Essence of Mediterranean Living

Mallorca, the jewel of the Mediterranean, offers an extraordinary blend of natural beauty, cultural richness, and a refined quality of life. With over 300 days of sunshine a year, the island invites year-round enjoyment — whether along its white-sand beaches and turquoise coves, or in the dramatic landscapes of the UNESCO-listed Serra de Tramuntana.

Beyond its coastline, the island reveals hidden treasures like Ariany — a peaceful village perched atop a gentle hill in the heart of Mallorca. Home to fewer than 900 residents, Ariany embodies the soul of the island: tranquil, authentic, and untouched by mass tourism.

Despite its serene setting, Ariany is only 35 minutes from Palma International Airport and just a short drive from Playa de Muro and Son Serra de Marina. This unique combination of seclusion and connectivity makes Ariany the ideal place to experience the Mediterranean lifestyle in its purest form.

02 · Location

Ariany

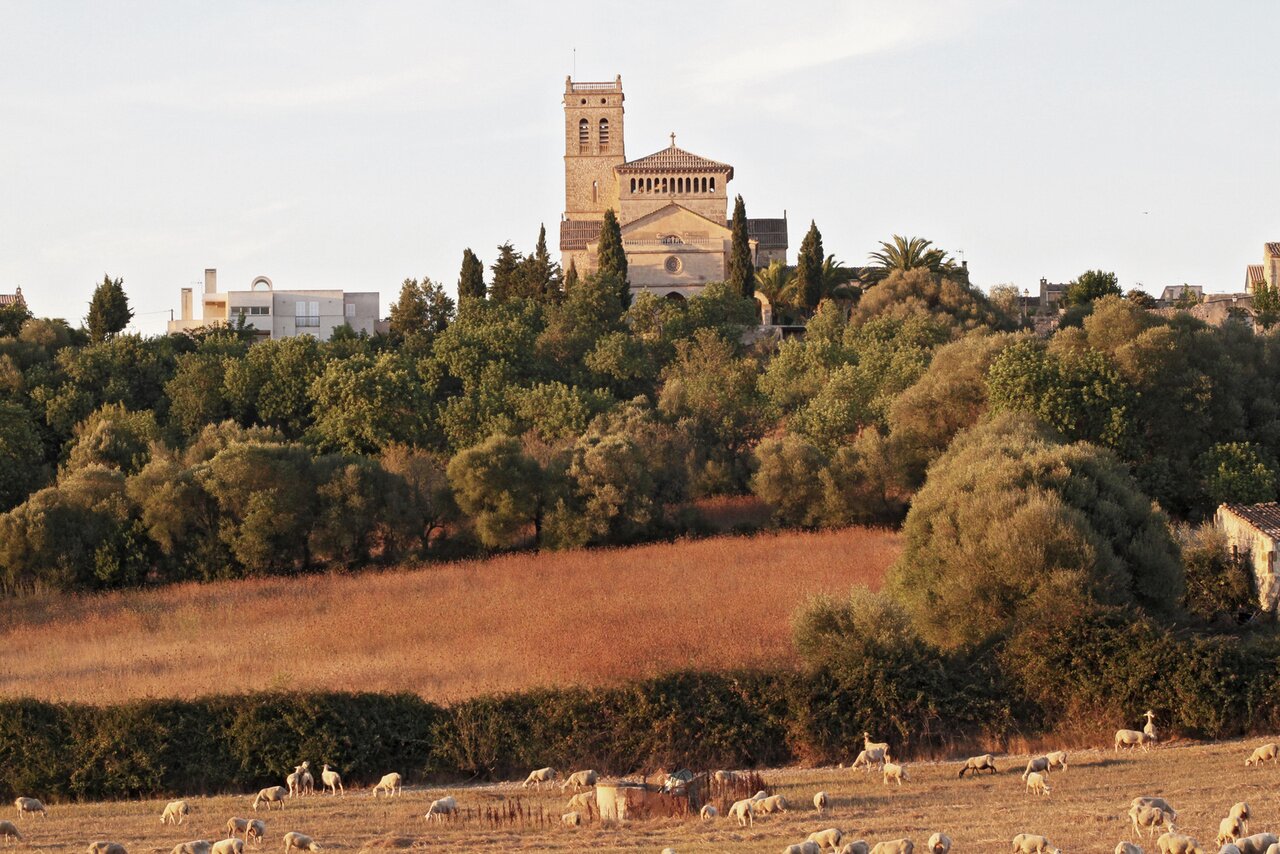
Santuario de Bonany monastery overlooking Mallorca fields
General
Region
Pla de Mallorca
Population
≈ 900 residents
Language
Catalan · Spanish
Character
Rural, agricultural
Nature
Setting
Hilltop village
Surroundings
Almond groves
Landmarks
Windmills
Climate
Mediterranean
Connectivity
Palma
55 km · 35–40 min
Playa de Muro
≈ 20 min
Can Picafort
≈ 20 min
Son Serra
≈ 20 min
Lifestyle
Santuari
de Bonany
Market
Sineu
Nearby
Petra · Sta. Margalida
Feel
Authentic Mallorcan
03 · The house

CONCEPTCasa Regal · 1920
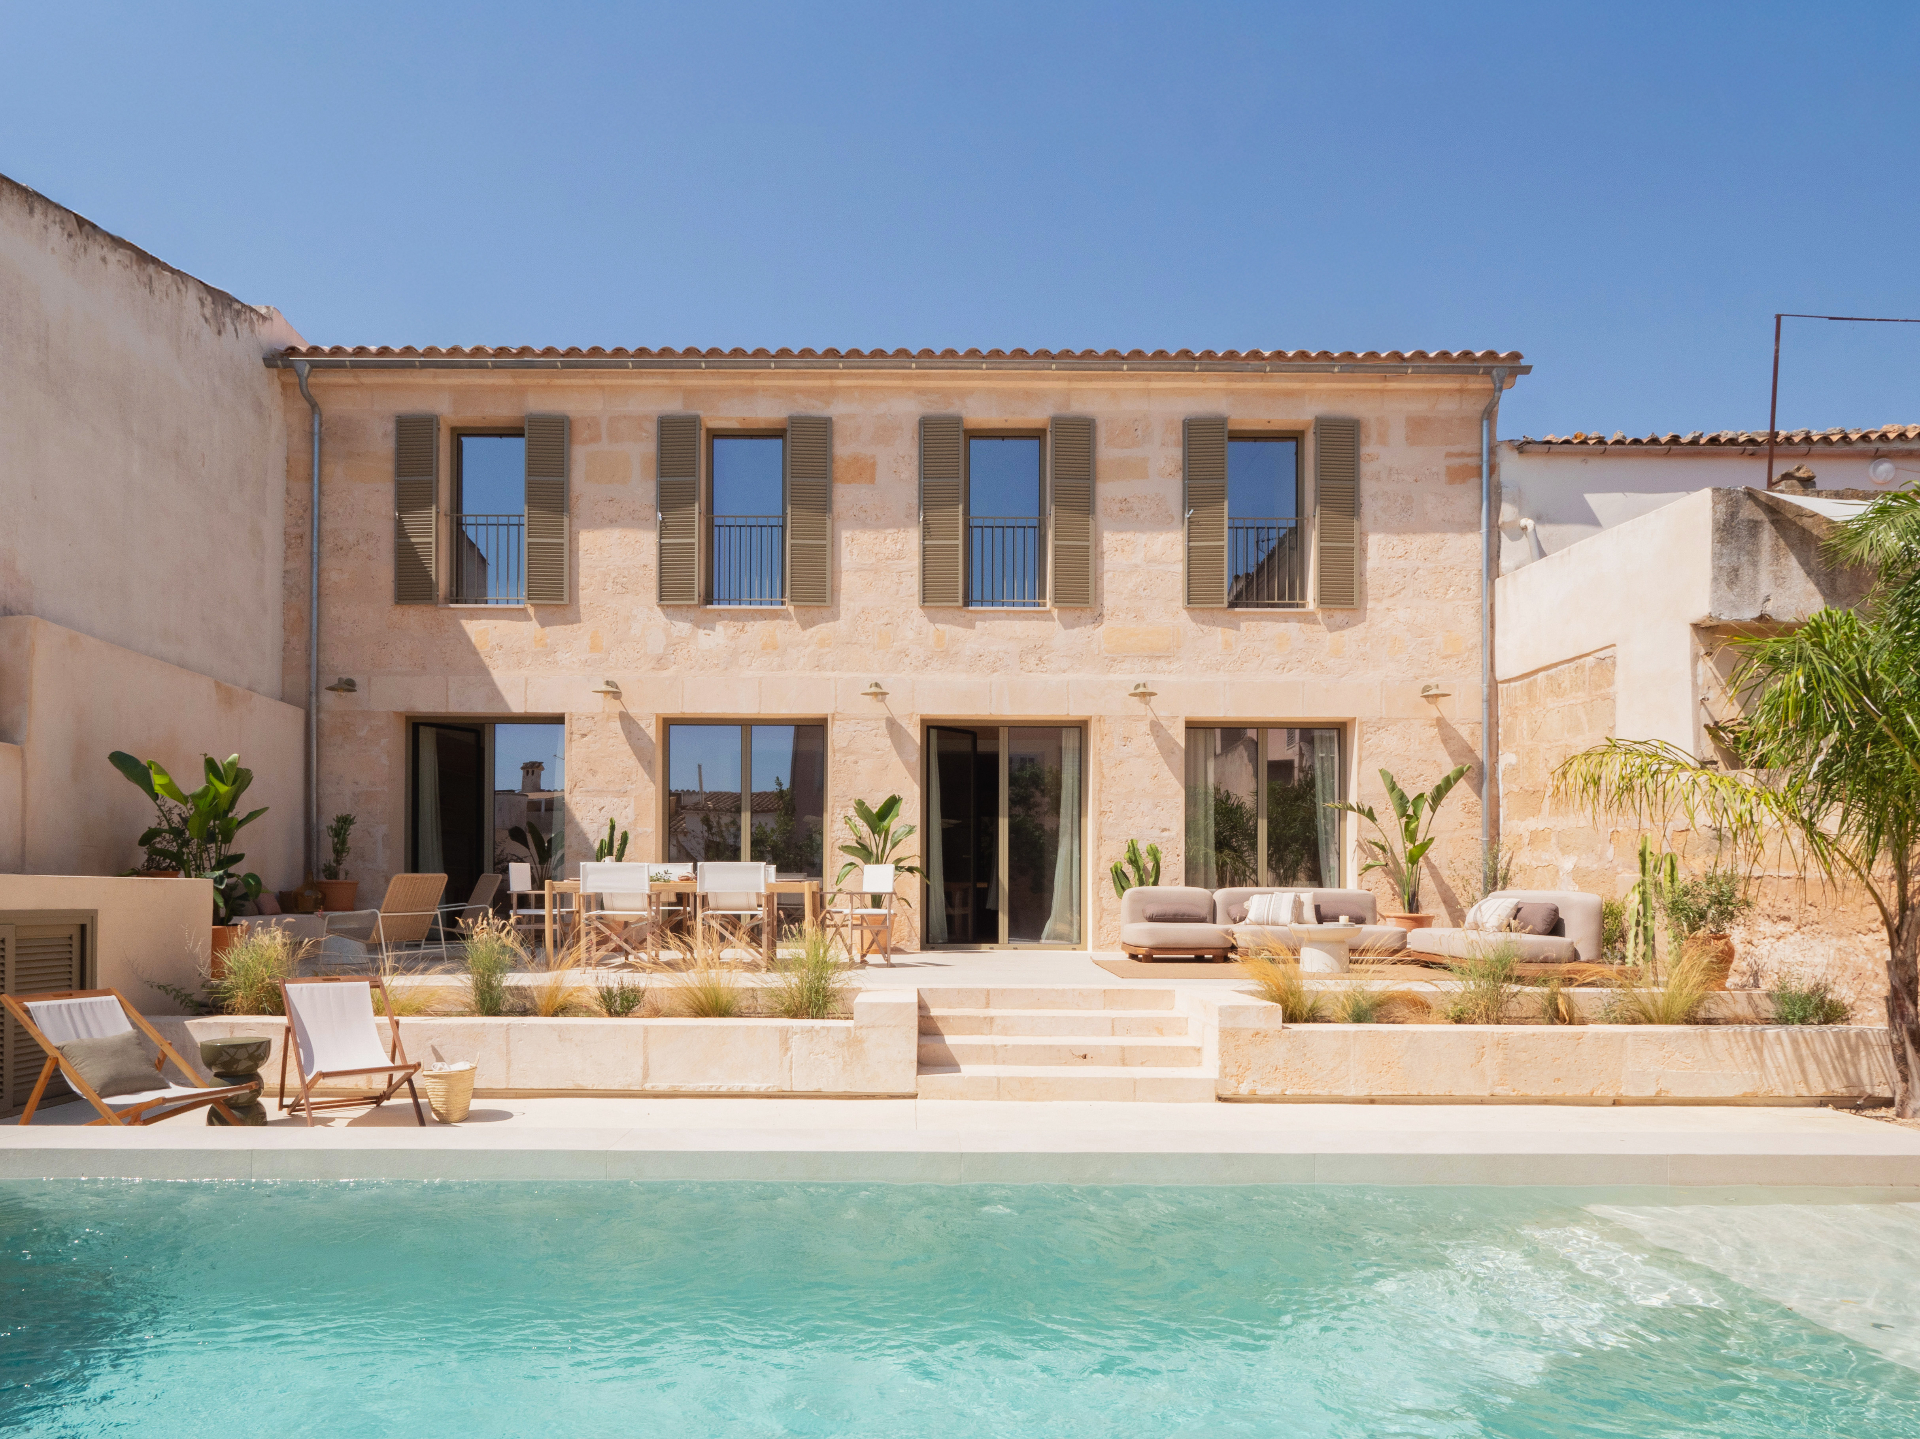
Stone façade of Casa Regal with pool and palm tree

Vision

A new life for a house with history. This project is an exercise in architectural upcycling, where the soul of the original house built in 1920 is both preserved and reinterpreted, elevating it to a contemporary standard of luxury and comfort.

The essence of Mediterranean architecture — with its warm stone, open spaces, and seamless connection to nature — has been maintained and enhanced, creating a home that breathes light, tranquility, and sophistication.

More than just a renovation, this 216 sqm project with private patio and pool represents an evolution: a dialogue between past and present, where the home's history is projected into the future with a renewed identity.

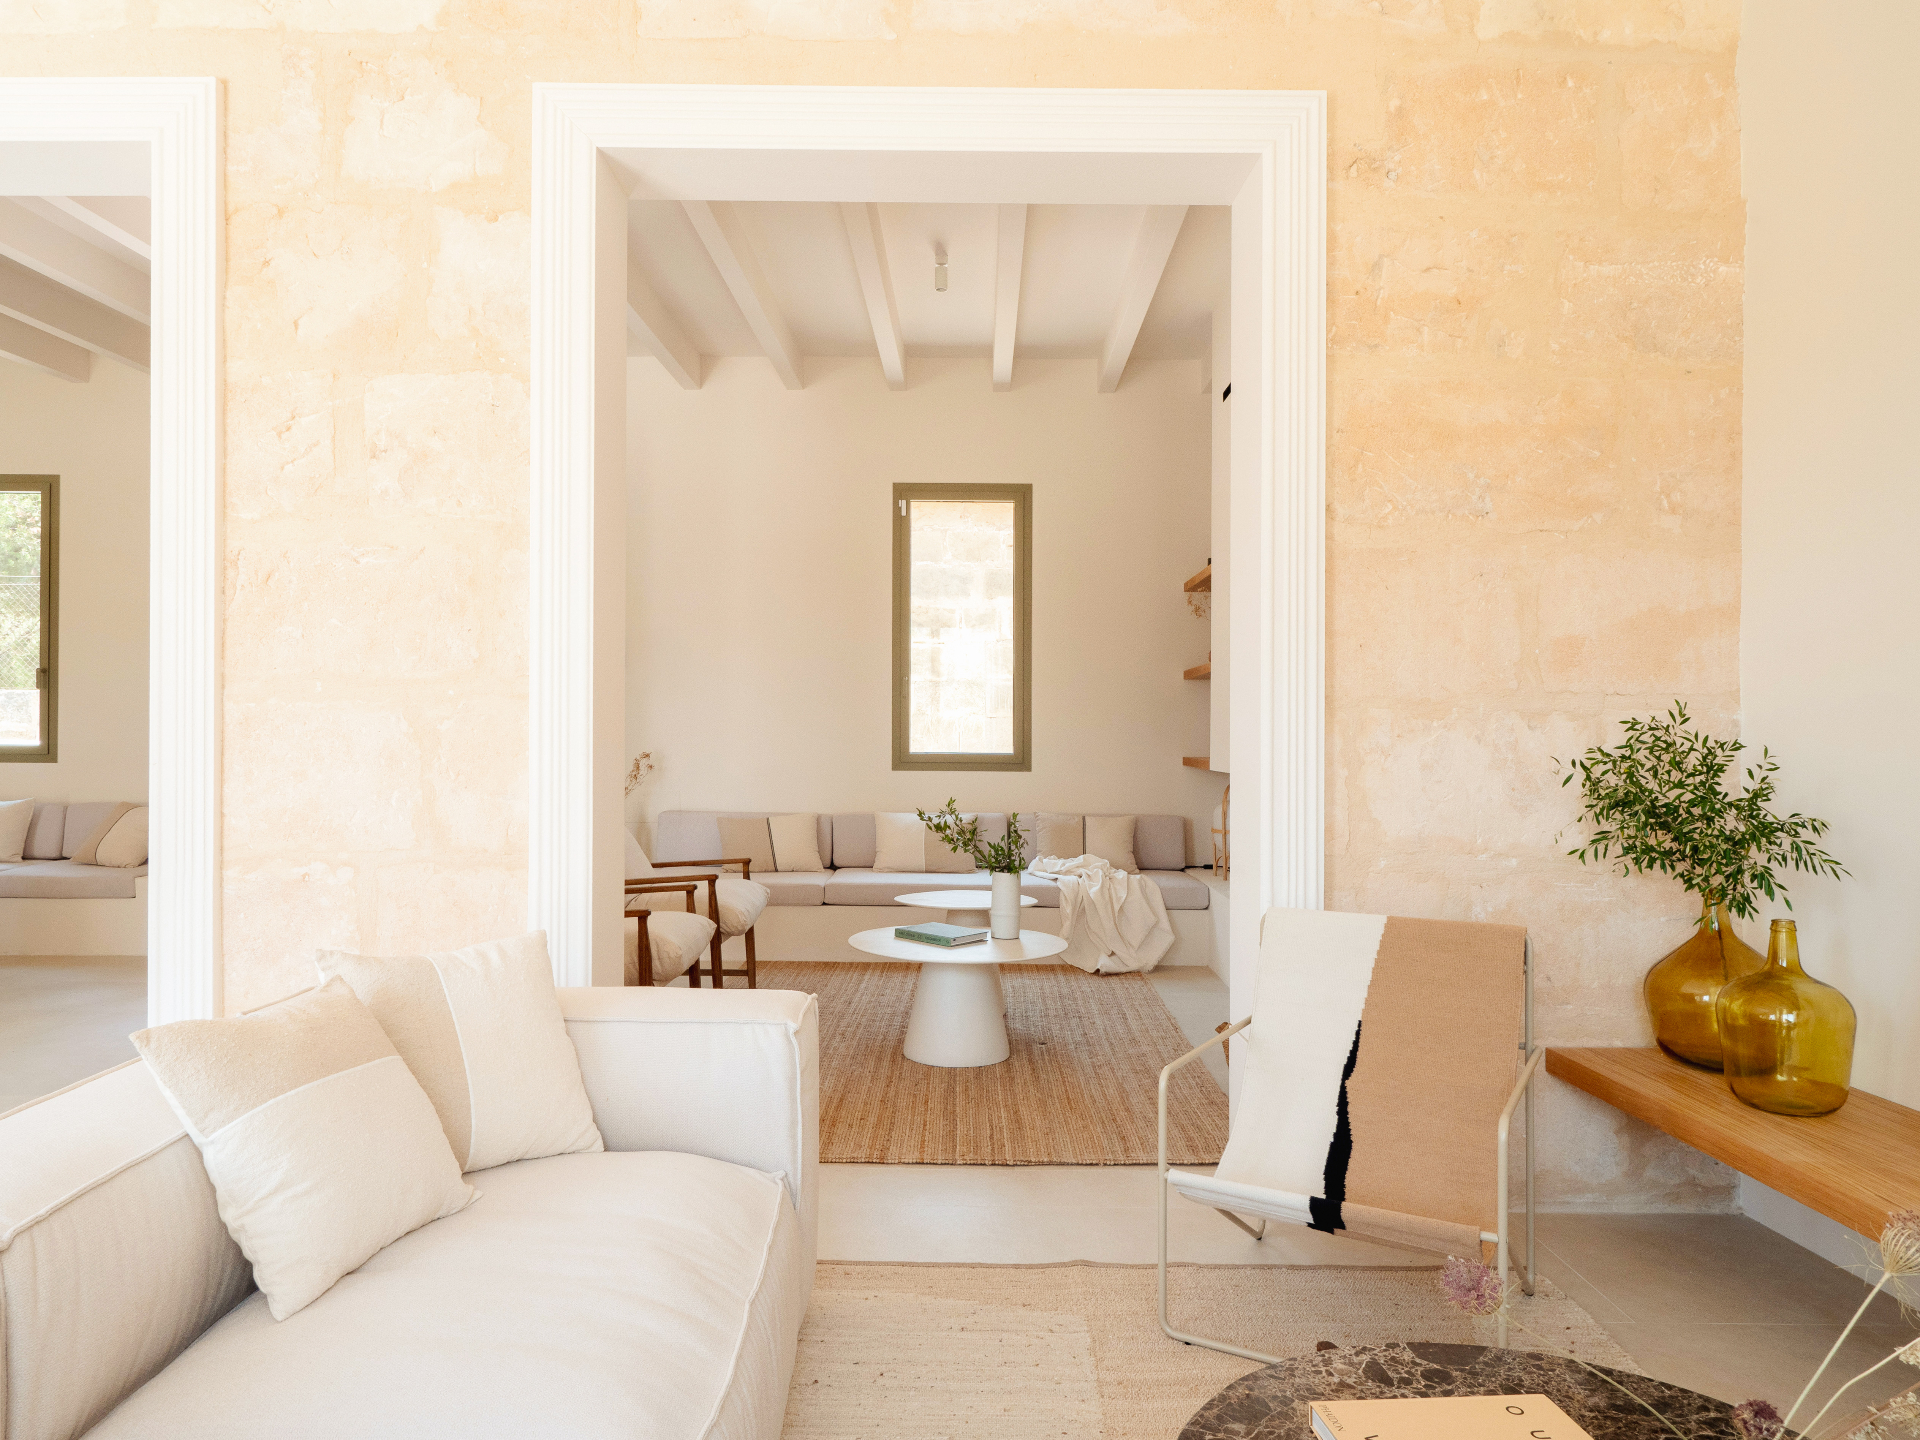
GROUND FLOORCasa Regal · 1920
Stone-walled entrance hall with exposed ceiling beams

Entrance

From the first step inside, a sense of tranquility takes over. The tactile richness of natural stone, the soft palette of ochres and creams, and the rhythmic repetition of traditional beams set the tone for what lies ahead.

The layout is deliberately open, creating a visual and emotional connection between spaces. Light flows seamlessly through wide thresholds, shaping the mood throughout the day. Here, architecture is not just seen — it is felt.

GROUND FLOORCasa Regal · 1920
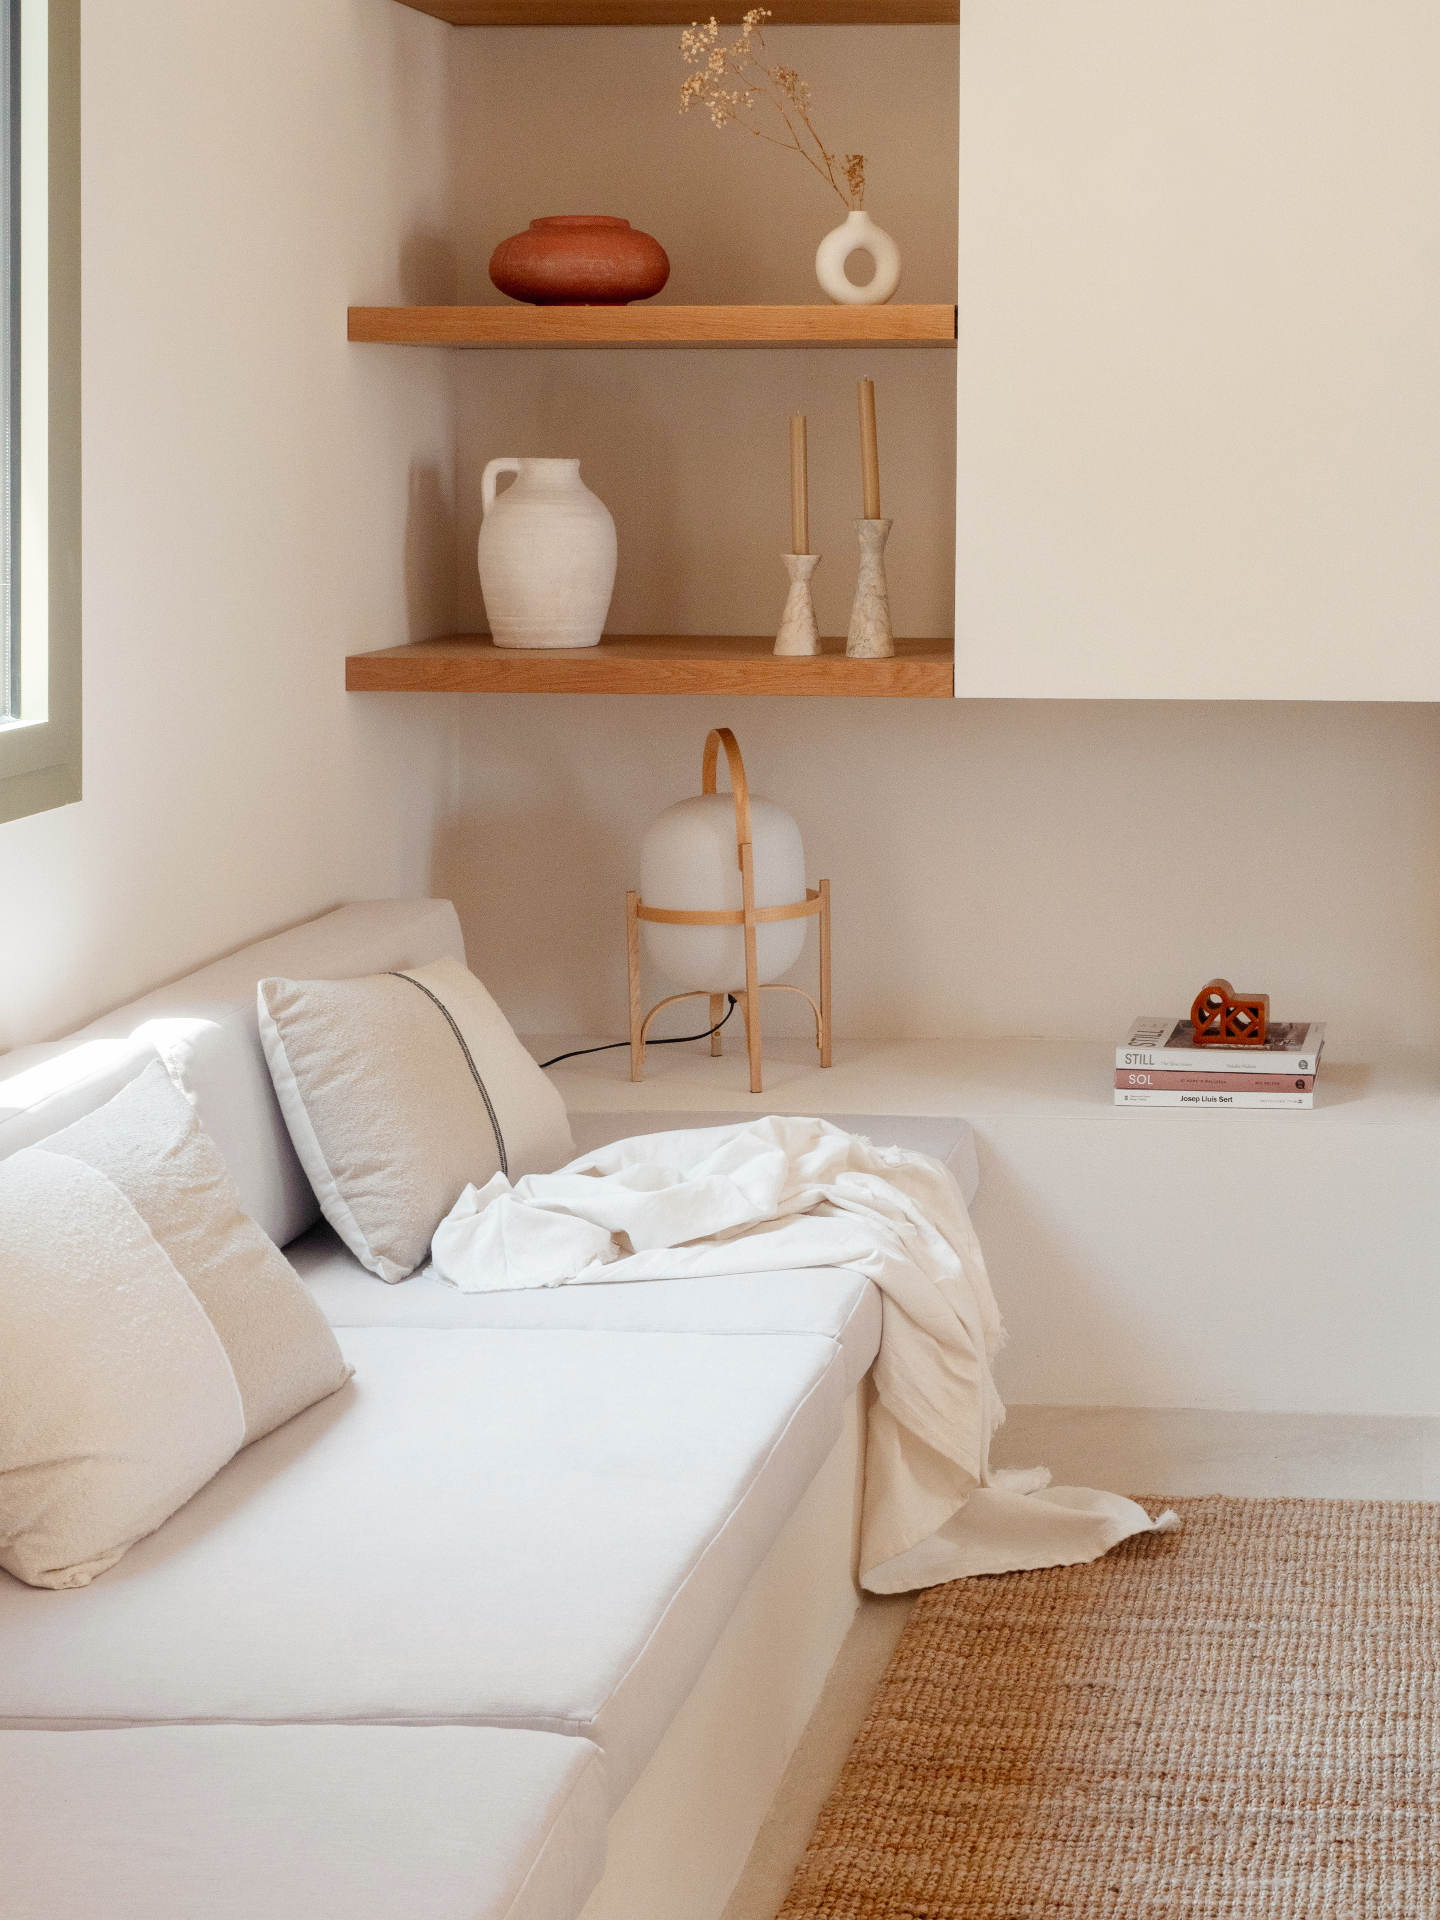
Living room with white sofa, exposed beams and stone walls

Living

Expansive yet intimate, the main living area is conceived for modern Mediterranean life. A generous, low-profile sofa invites you to sink into its embrace, while natural textures — linen, wool, and handwoven jute — add layers of comfort and authenticity.

Full-height openings dissolve the boundaries with the garden, allowing sunlight and nature to become part of the interior composition. It's a room designed not for performance, but for presence.

GROUND FLOORCasa Regal · 1920
Winter lounge with sculptural fireplace

Winter lounge

A haven within the home. Designed around a sculptural fireplace, the winter lounge offers an atmosphere of enveloping calm. Stone, wood, and textiles come together in warm equilibrium, creating a space that slows time.

Whether used for reading, quiet conversations, or peaceful solitude, this is a place to retreat, reflect, and restore.

GROUND FLOORCasa Regal · 1920
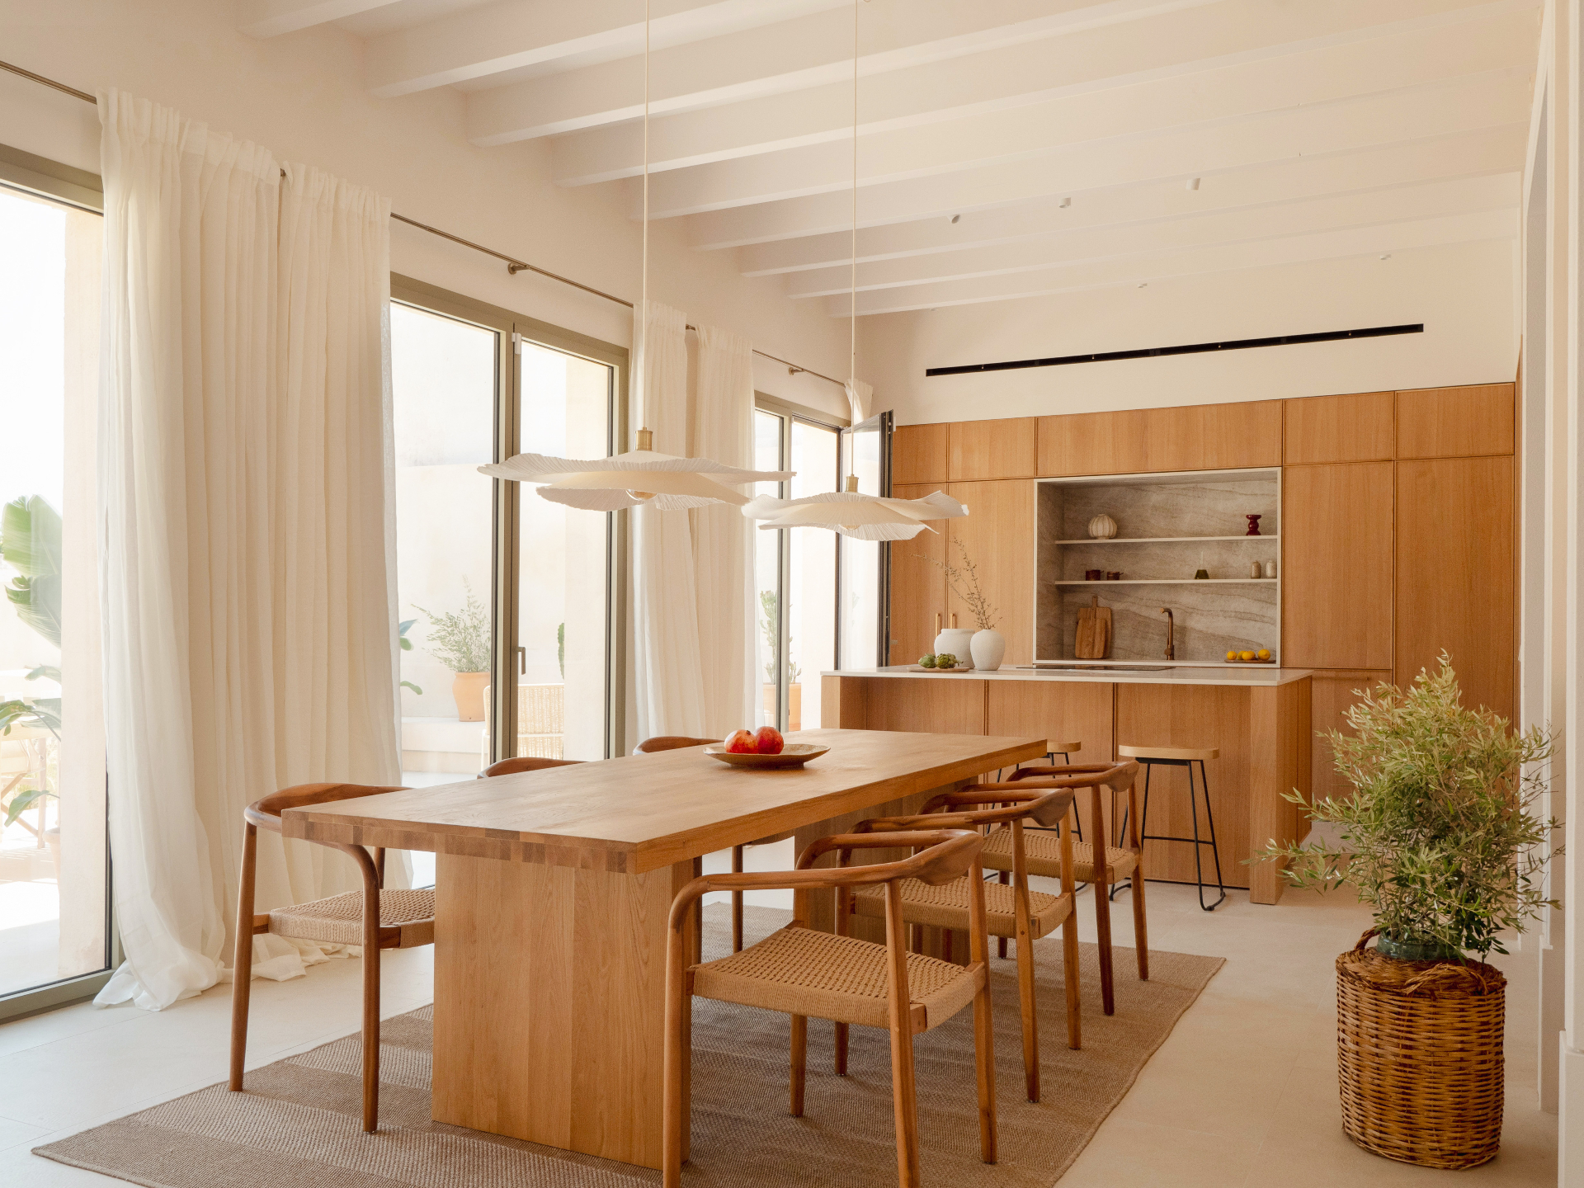
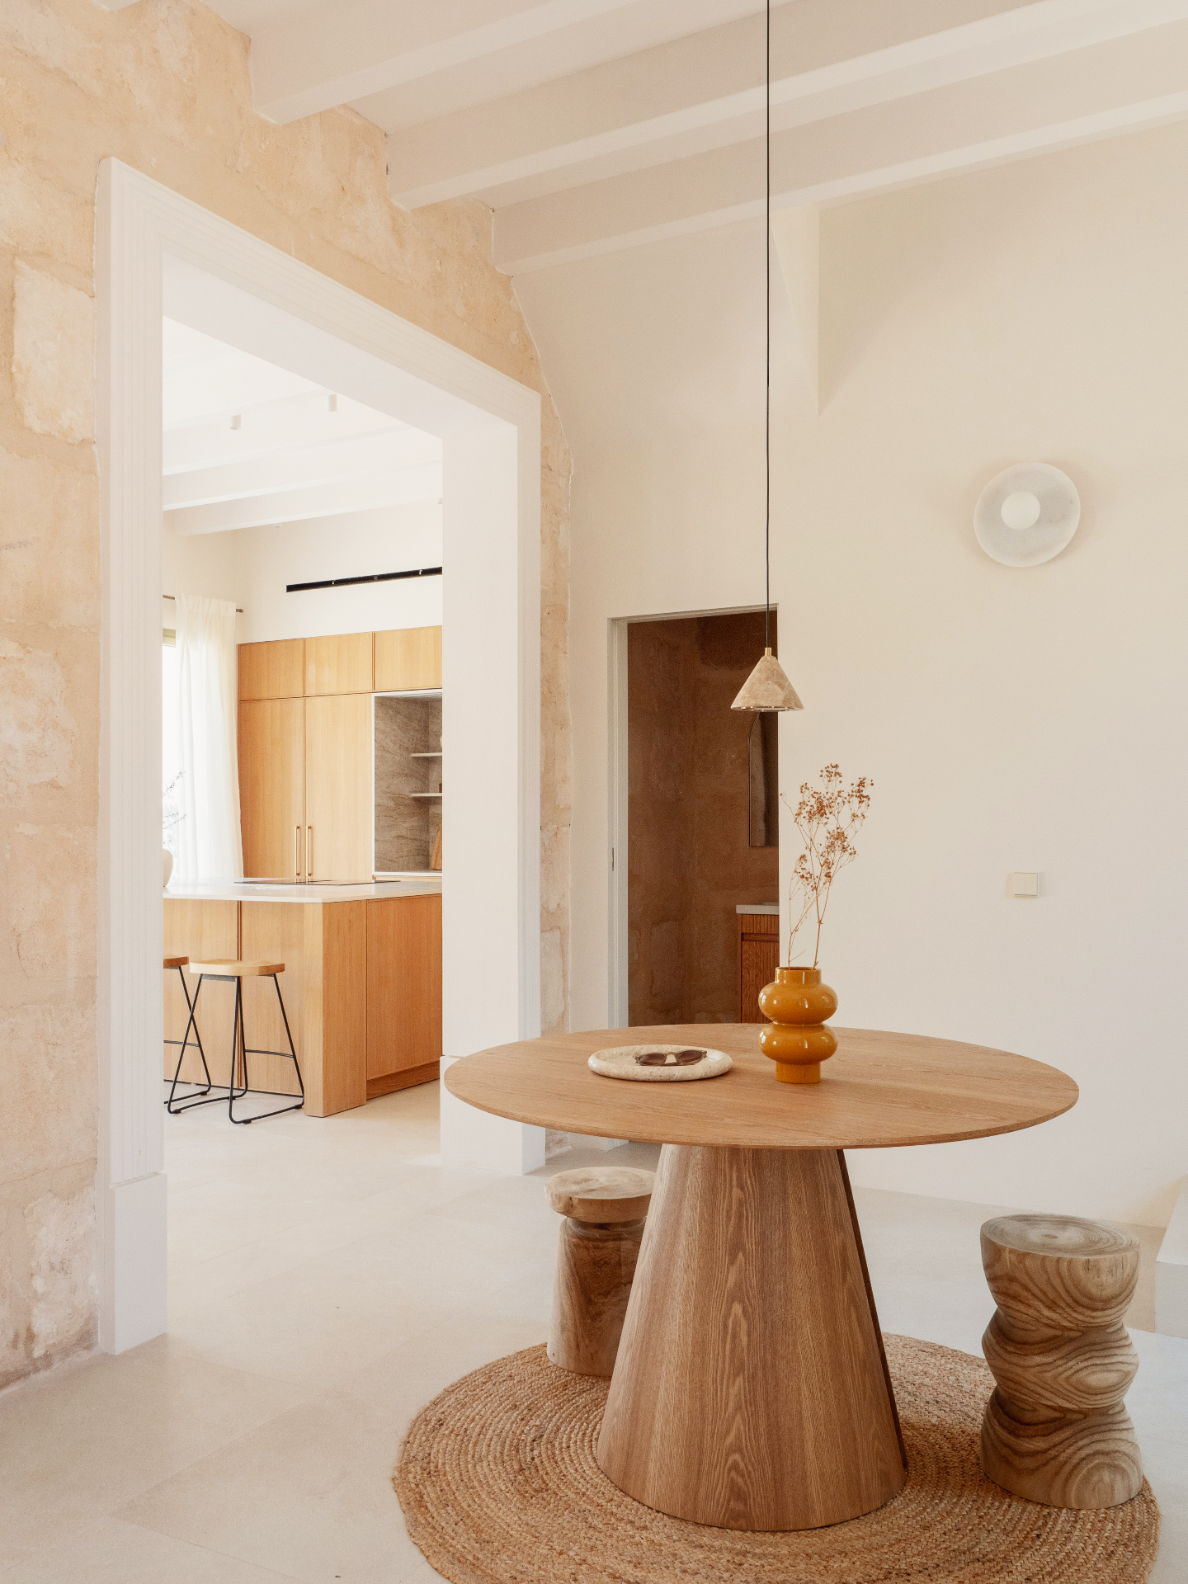
Dining room with long oak table and stone walls

Dining room

The dining space is a tribute to simplicity elevated by craft. A monolithic oak table anchors the room, surrounded by chairs that blend artisanal finesse with everyday comfort.

Framed by natural stone walls and opening onto the terrace, this space invites long, unhurried meals under a shifting sky. It's not just where meals are shared — it's where memories are made, quietly and meaningfully.

GROUND FLOORCasa Regal · 1920
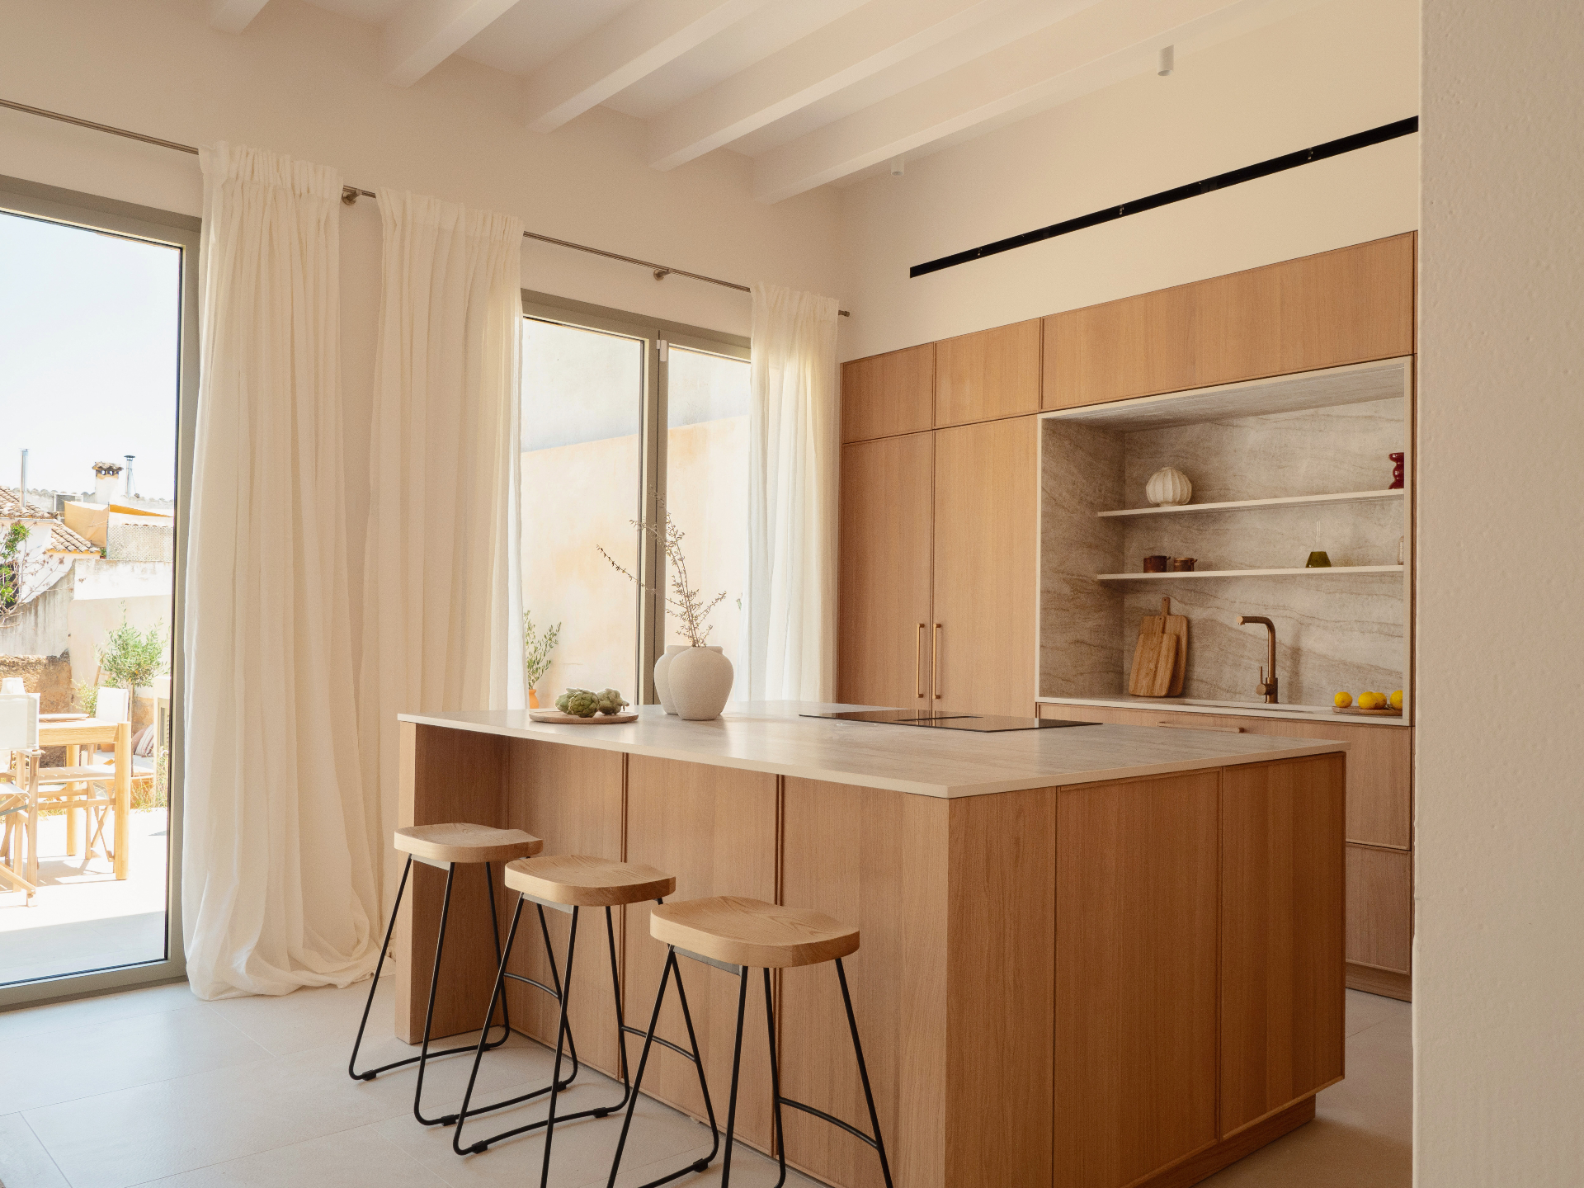
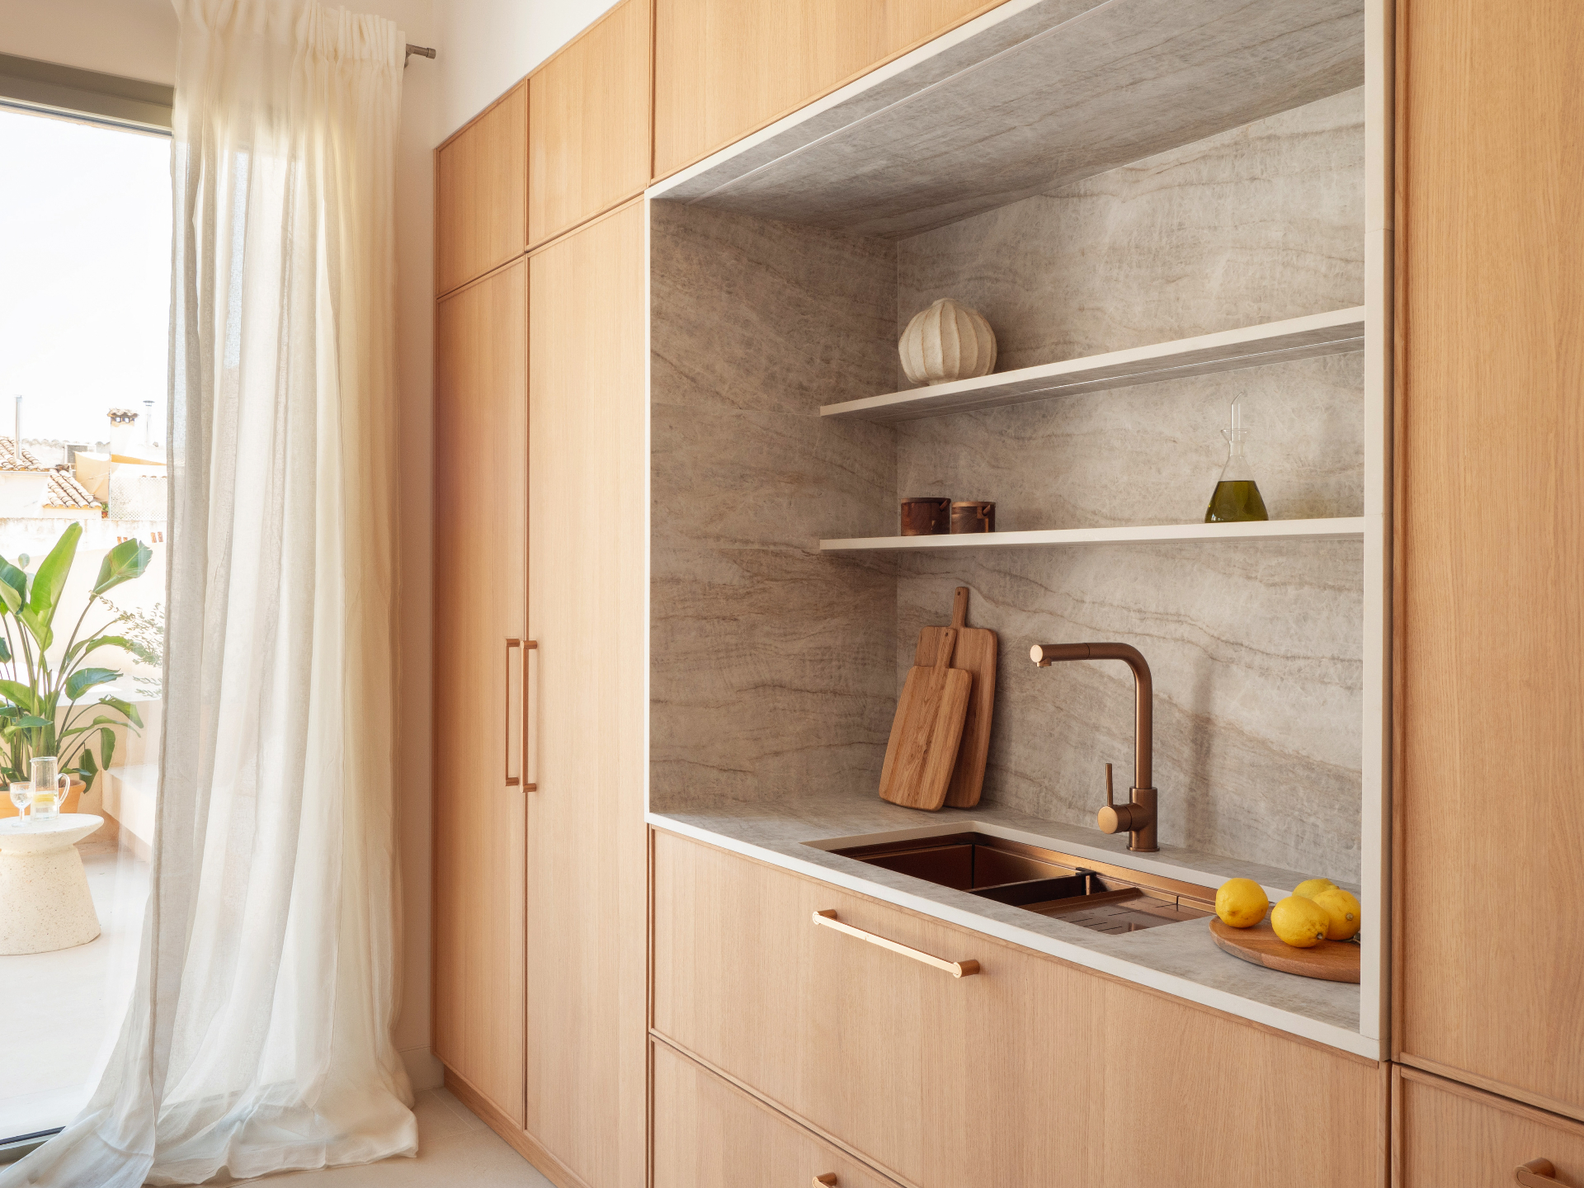
Kitchen with oak cabinetry and stone backsplashes

Kitchen

At once minimal and expressive, the kitchen is an architectural statement in itself. Oak cabinetry, textured stone backsplashes, and a refined island layout form a space where beauty meets usability.

Conceived for both culinary creativity and conversation, it adapts effortlessly to intimate breakfasts or lively evening gatherings. A room where design becomes ritual, and elegance becomes practical.

OUTDOORSCasa Regal · 1920
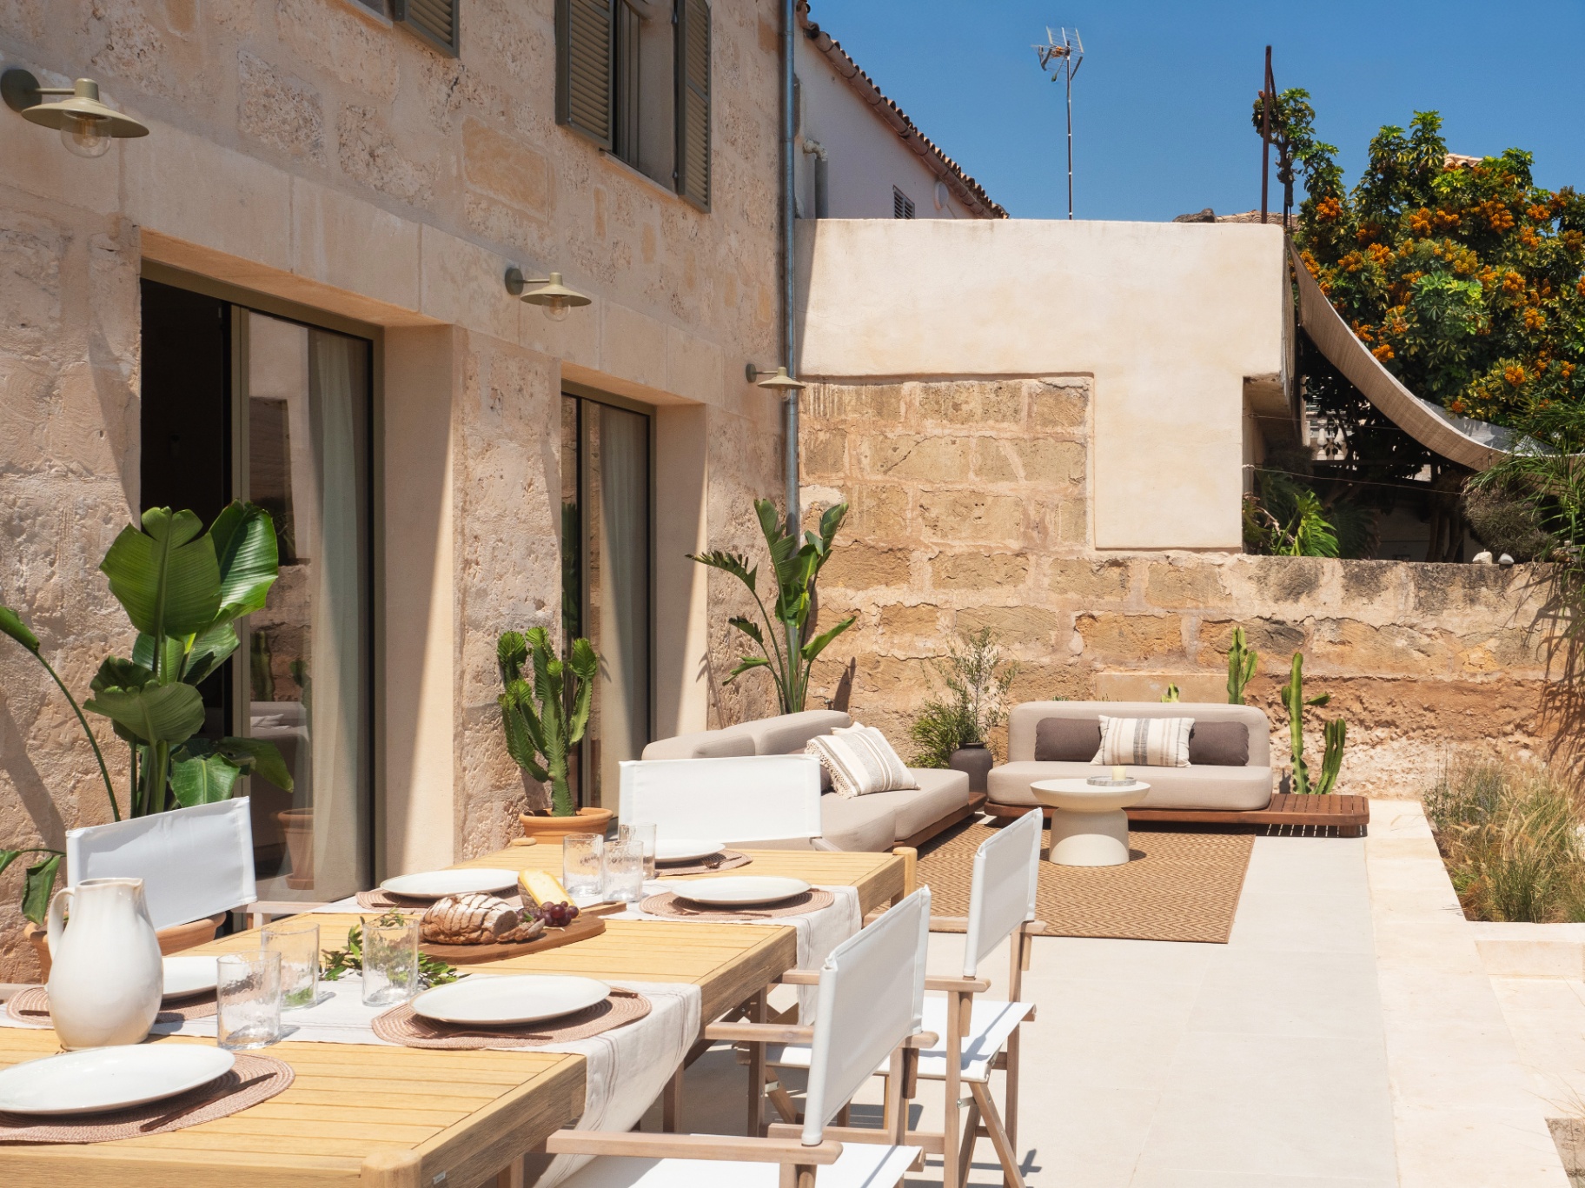
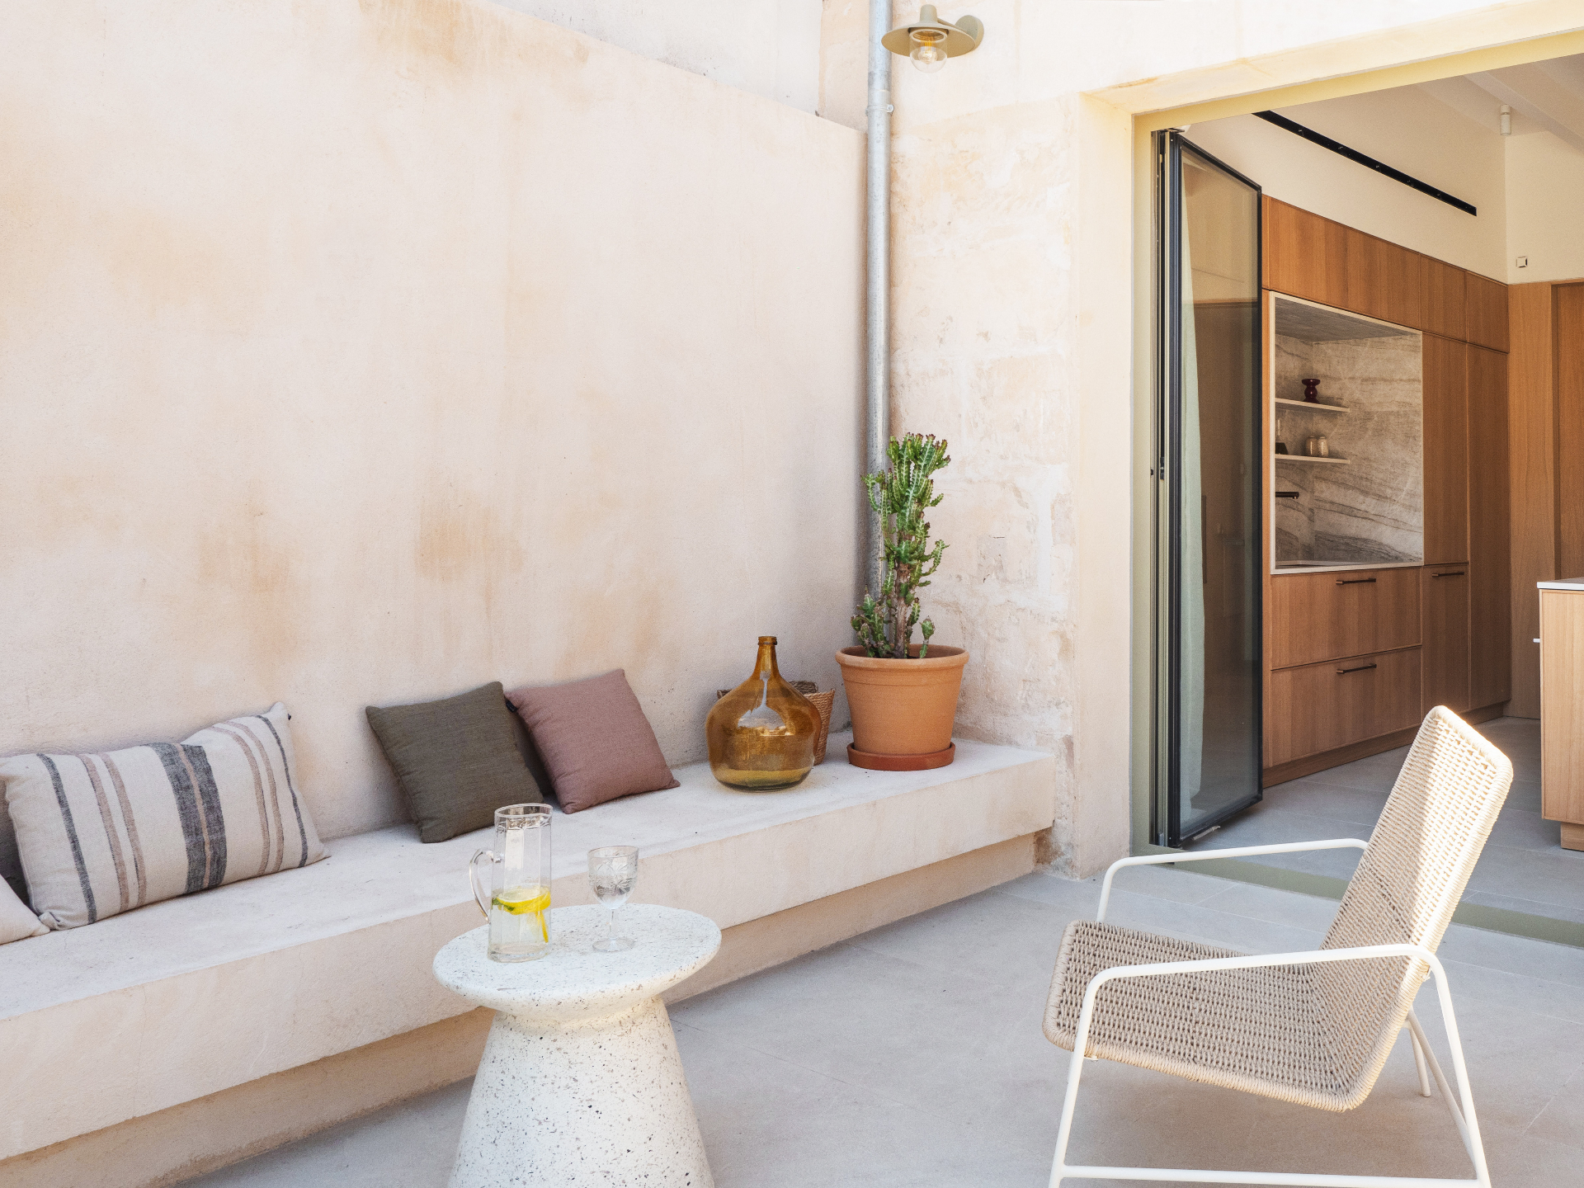
Sunlit stone patio with outdoor furniture

Patio

A sculptural void at the center of the home. Surrounded by textured walls and mature greenery, the patio offers stillness and shelter.

The stone surfaces warm under the Mediterranean sun, while dappled shadows shift gently with the day. Neither garden nor room, it is a threshold space — alive with silence, shade, and the slow rhythm of nature.

OUTDOORSCasa Regal · 1920
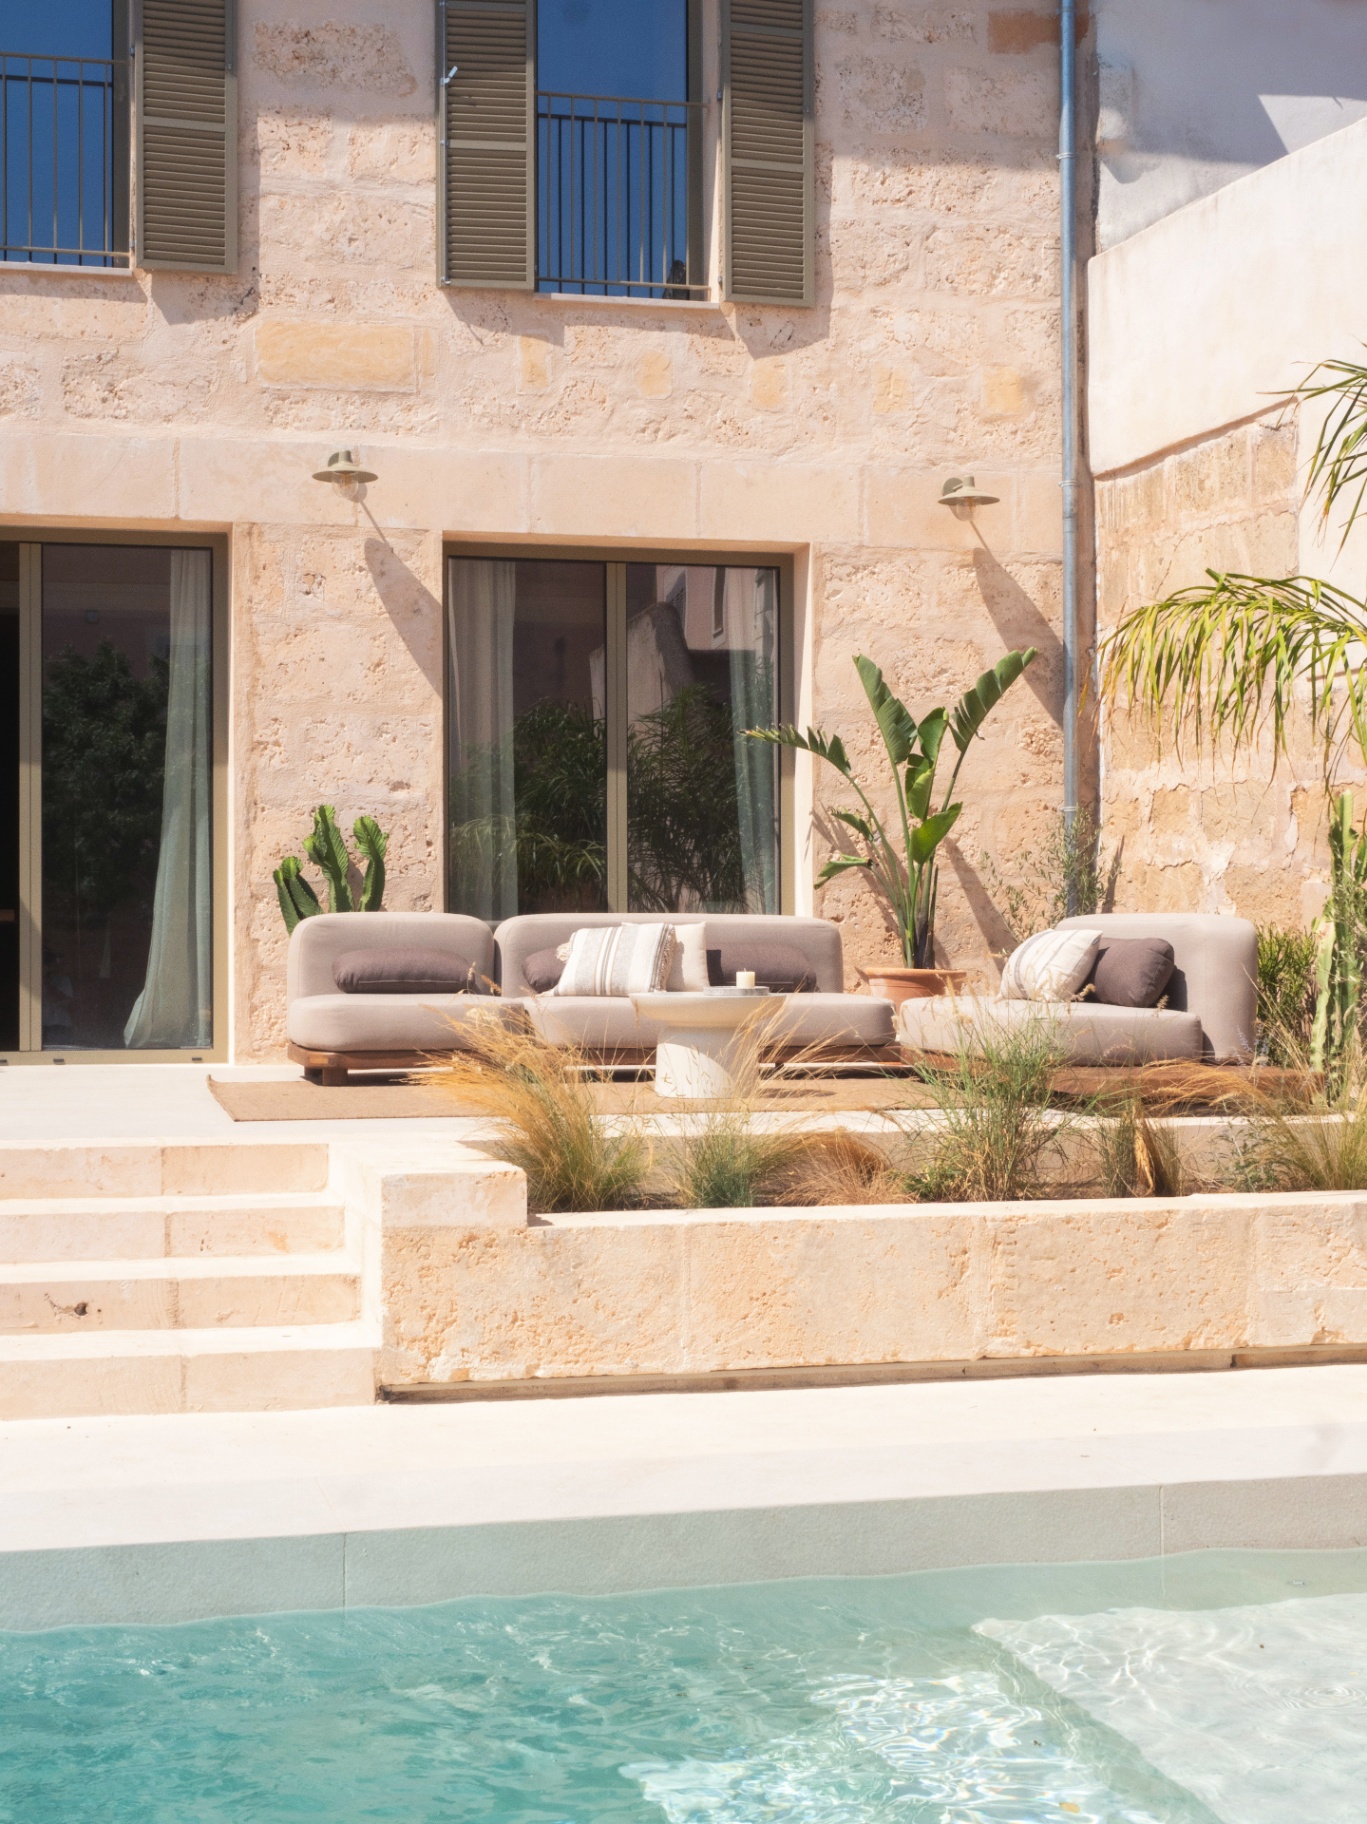
Swimming pool with palm trees, cacti and stone wall

Pool & Garden

The garden is an orchestrated wilderness — structured yet spontaneous. Palm trees, cacti, and grasses create texture and depth, set against the canvas of honey-hued stone.

The pool, with its mirror-like surface, becomes both centerpiece and sanctuary. Here, nature is not something you look at — it's something you live within. This is Mallorca distilled: light, water, stone, and peace.

FIRST FLOORCasa Regal · 1920
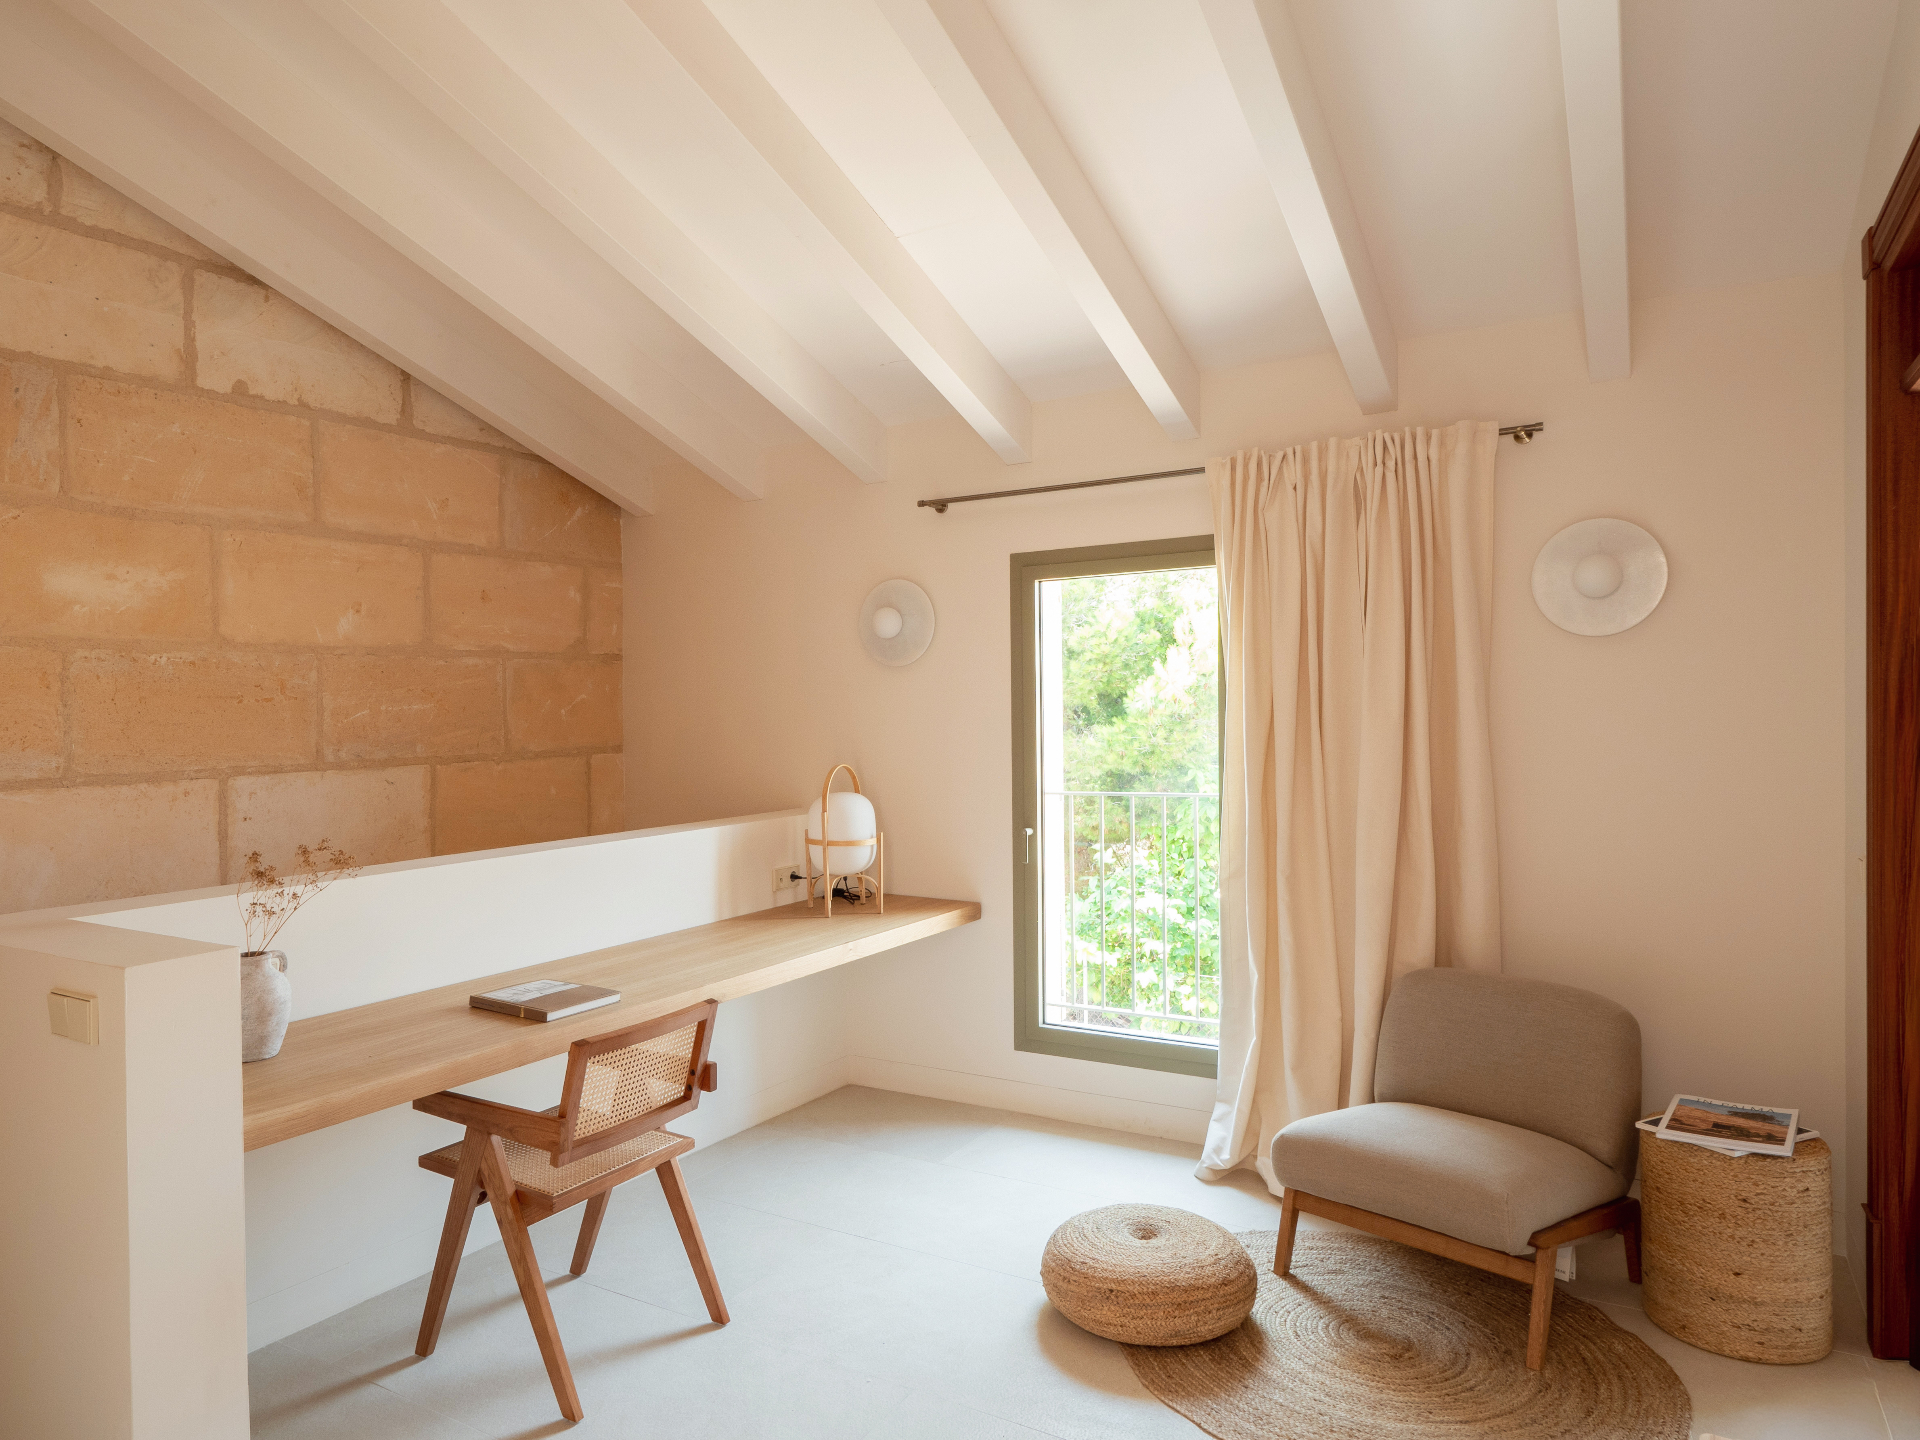
Minimalist studio with wooden desk and two chairs

Studio

Located on the first floor, this transitional space transcends its function. Bathed in natural light, it flows gracefully between the private quarters, serving equally as a contemplative reading nook, quiet study, or meditative retreat.

The design remains faithful to the home's overall ethos — elegant, restrained, and deeply attuned to human scale and rhythm.

FIRST FLOORCasa Regal · 1920
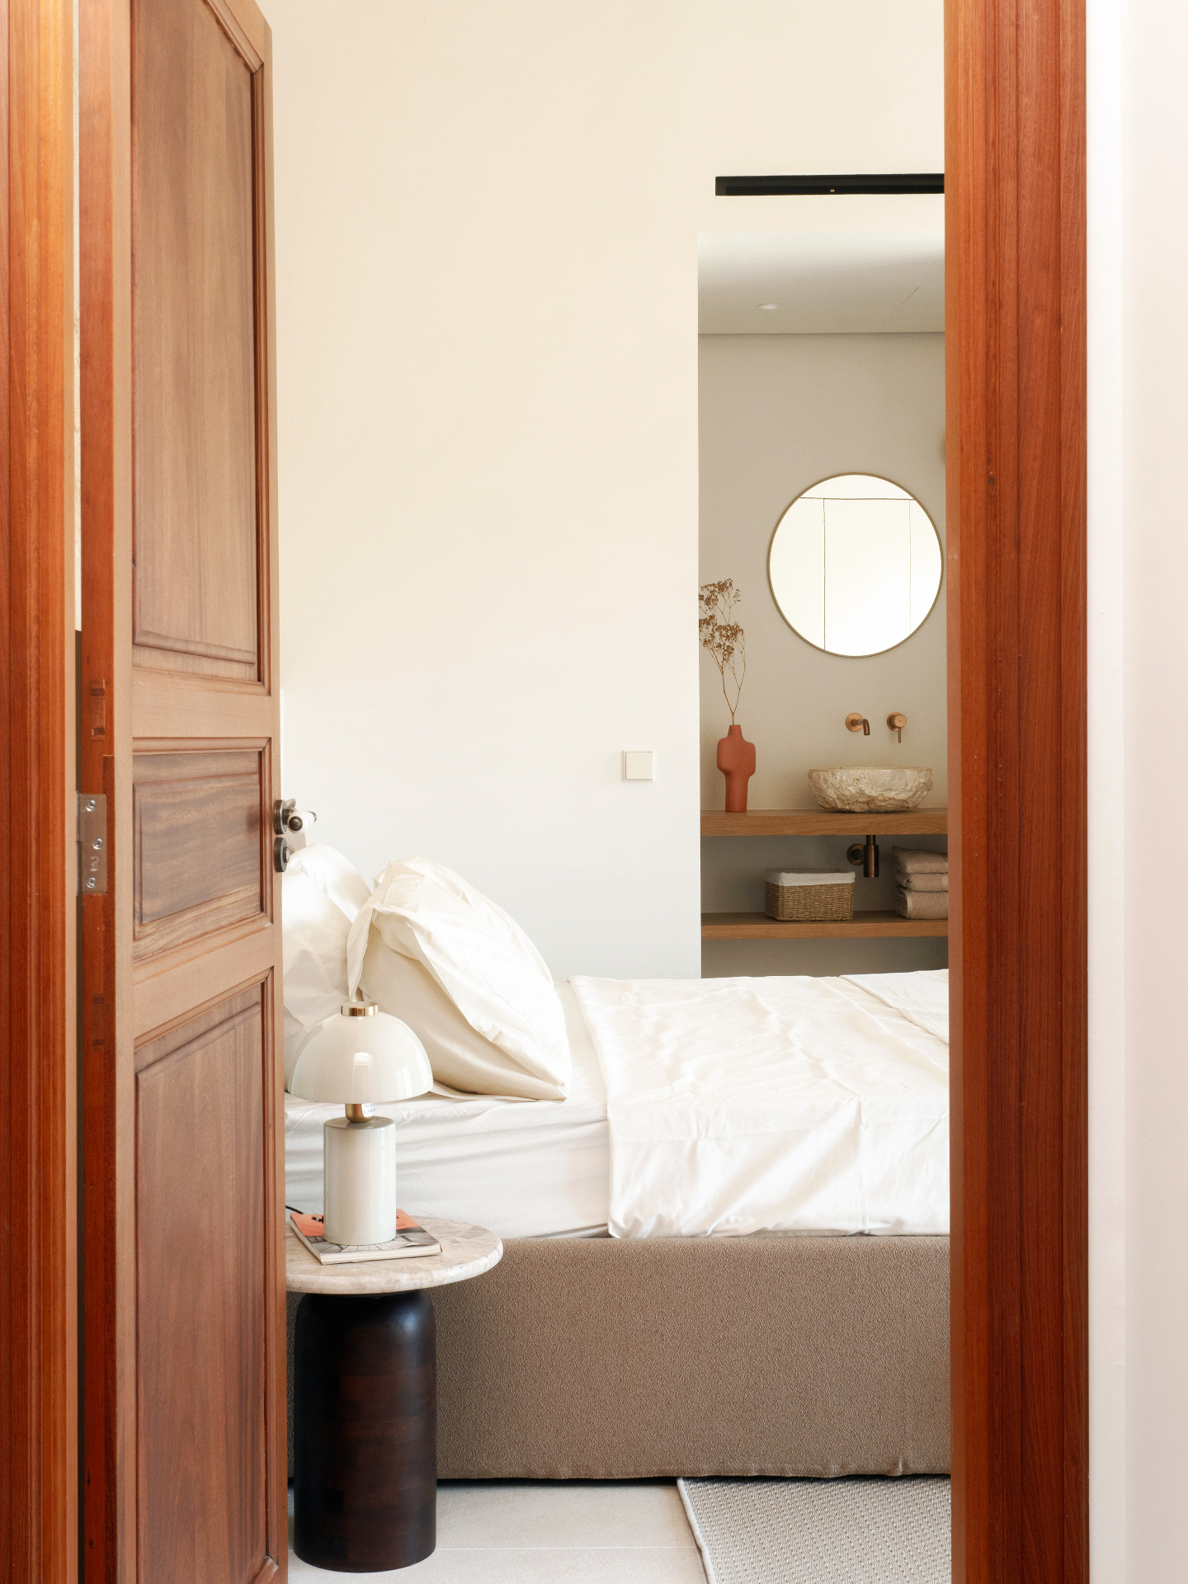
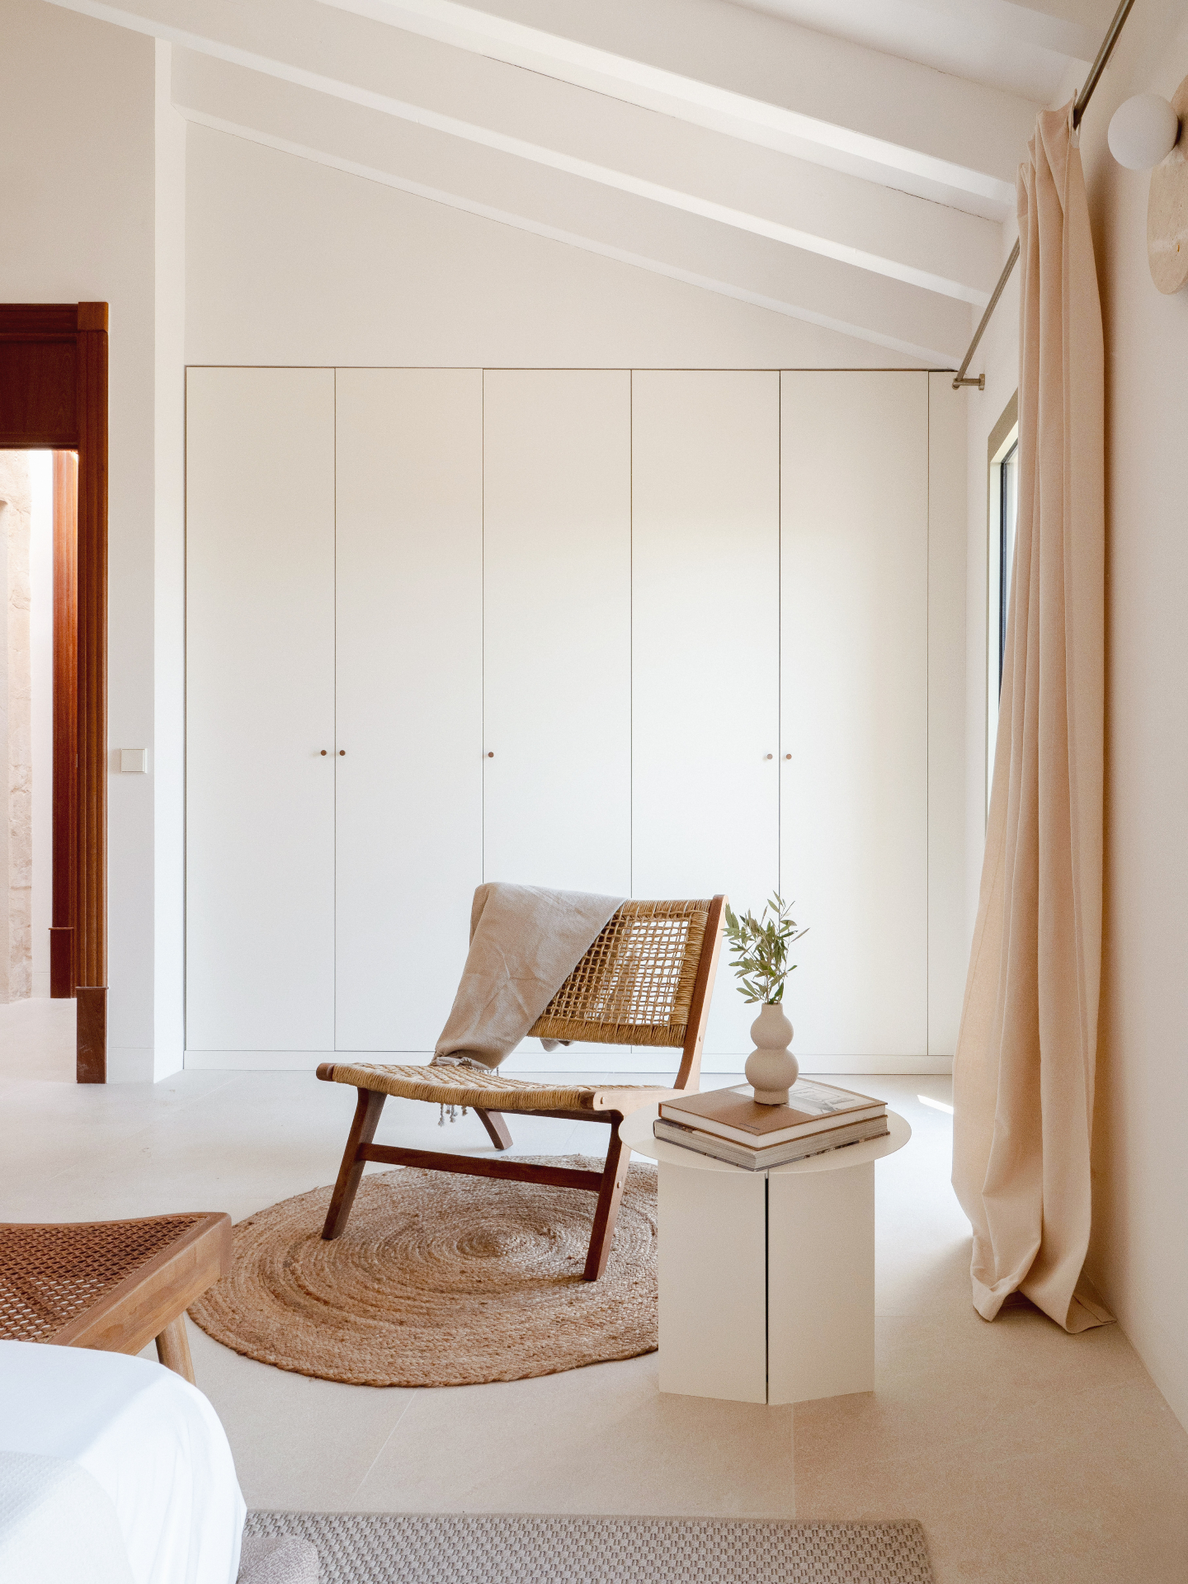
Master bedroom with lime-washed walls

Master Suite

Spanning 22 square meters, the master suite is a personal sanctuary designed to soothe and inspire. High ceilings and lime-washed walls provide a soft, luminous backdrop for restful moments.

Overlooking the patio, the room maintains a fluid relationship with the exterior, enhancing the experience of light and privacy. Custom wardrobes and discreet lighting complete the sense of understated refinement.

The en-suite bathroom, with its 9 square meters of spa-inspired design, features a freestanding tub, dual rainfall showers, and warm-toned finishes that echo the textures of the island.

FIRST FLOORCasa Regal · 1920
Bedroom with stone wall and white linens

Bedrooms

Serene luxury at its finest. Each of the 16-square-meter twin rooms reflects the same sensitivity to materiality and light. Marés stone becomes both feature and foundation, illuminated by subtle indirect lighting that adds depth and intimacy.

Floor-to-ceiling windows open the space to the outside, inviting in light, breezes, and silence. En-suite bathrooms are elegantly zoned: walk-in showers, concealed toilets, and floating vanities combine clarity of design with refined discretion.

04 · PlansCasa Regal · 1920

Surface areas

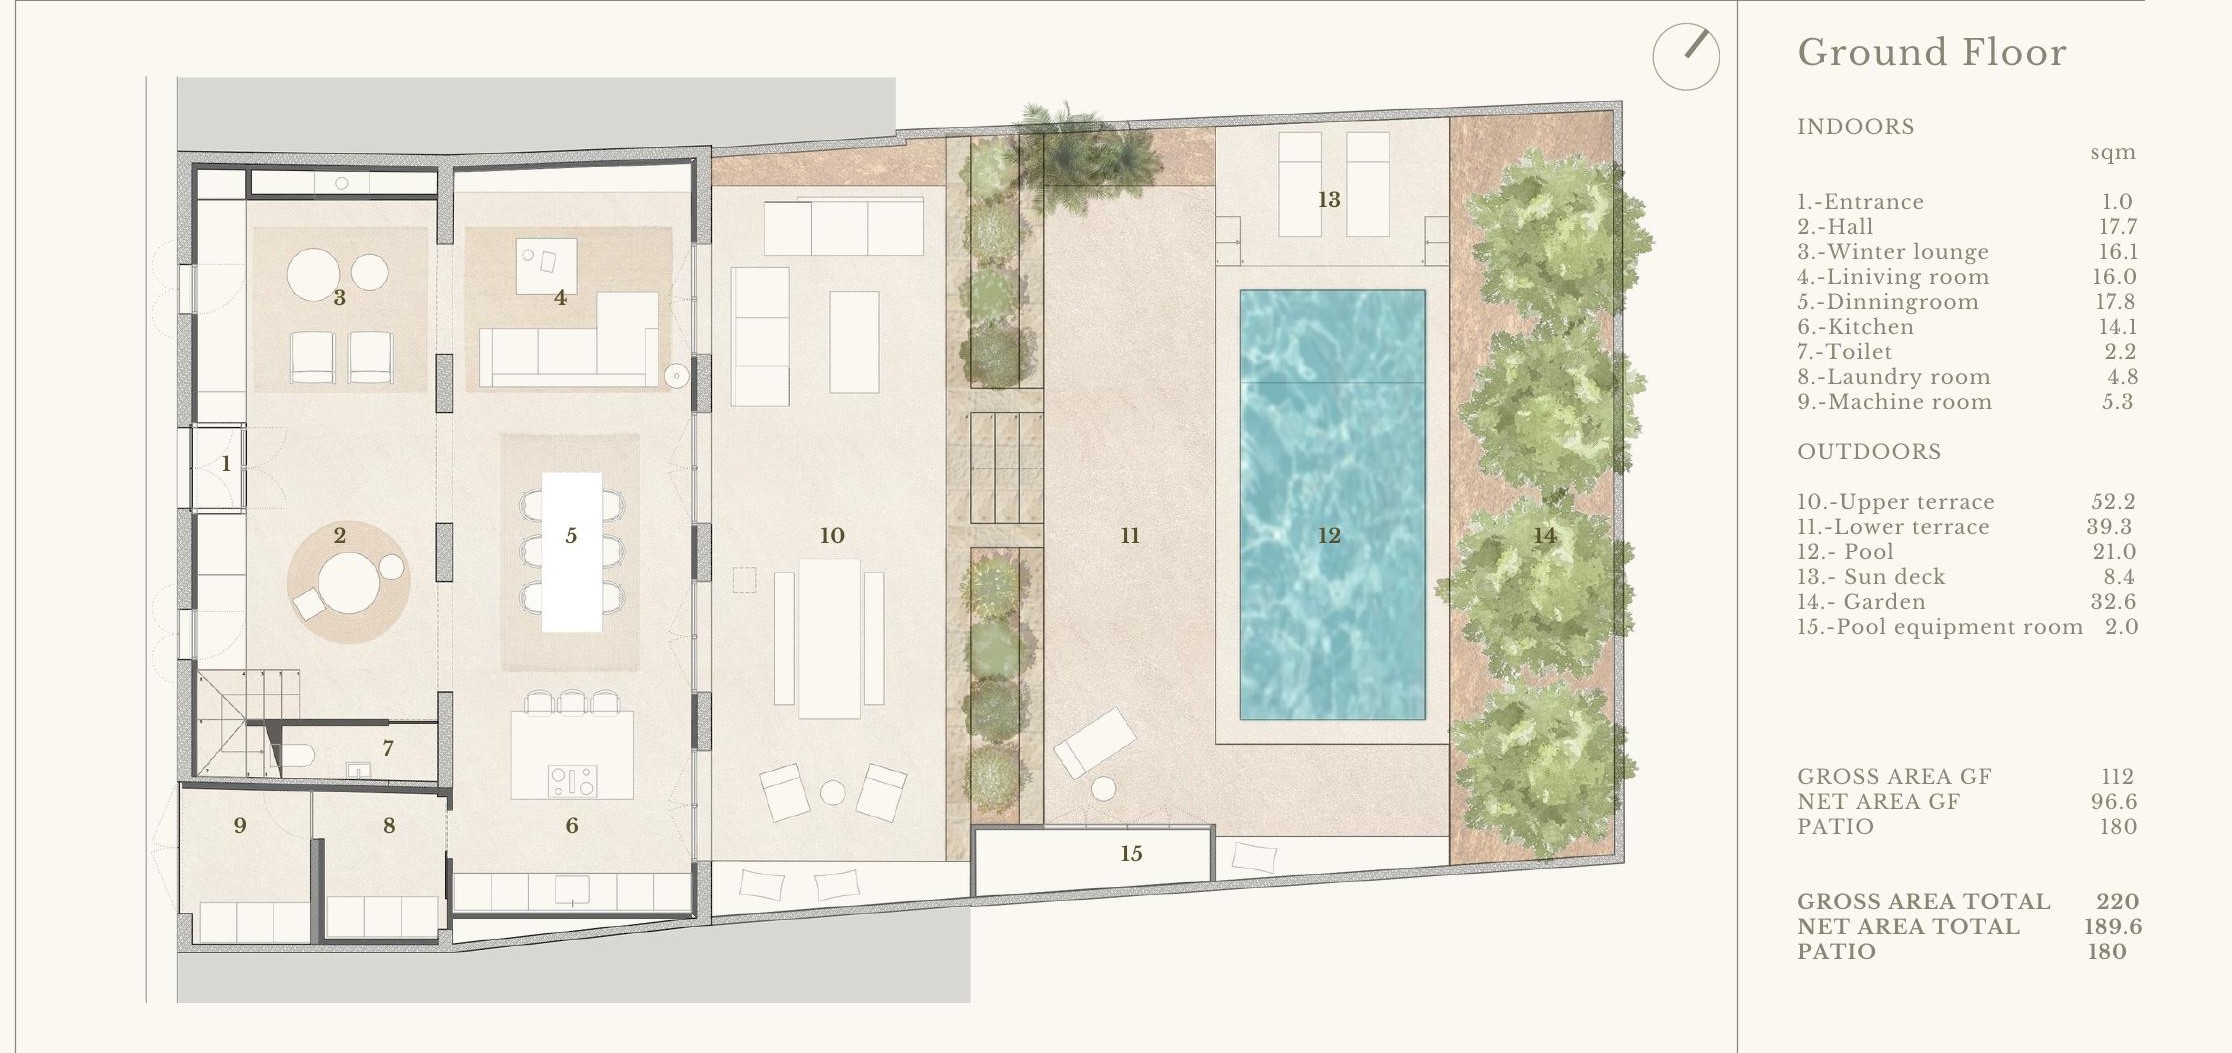
Casa Regal — Ground floor
View
Ground floor
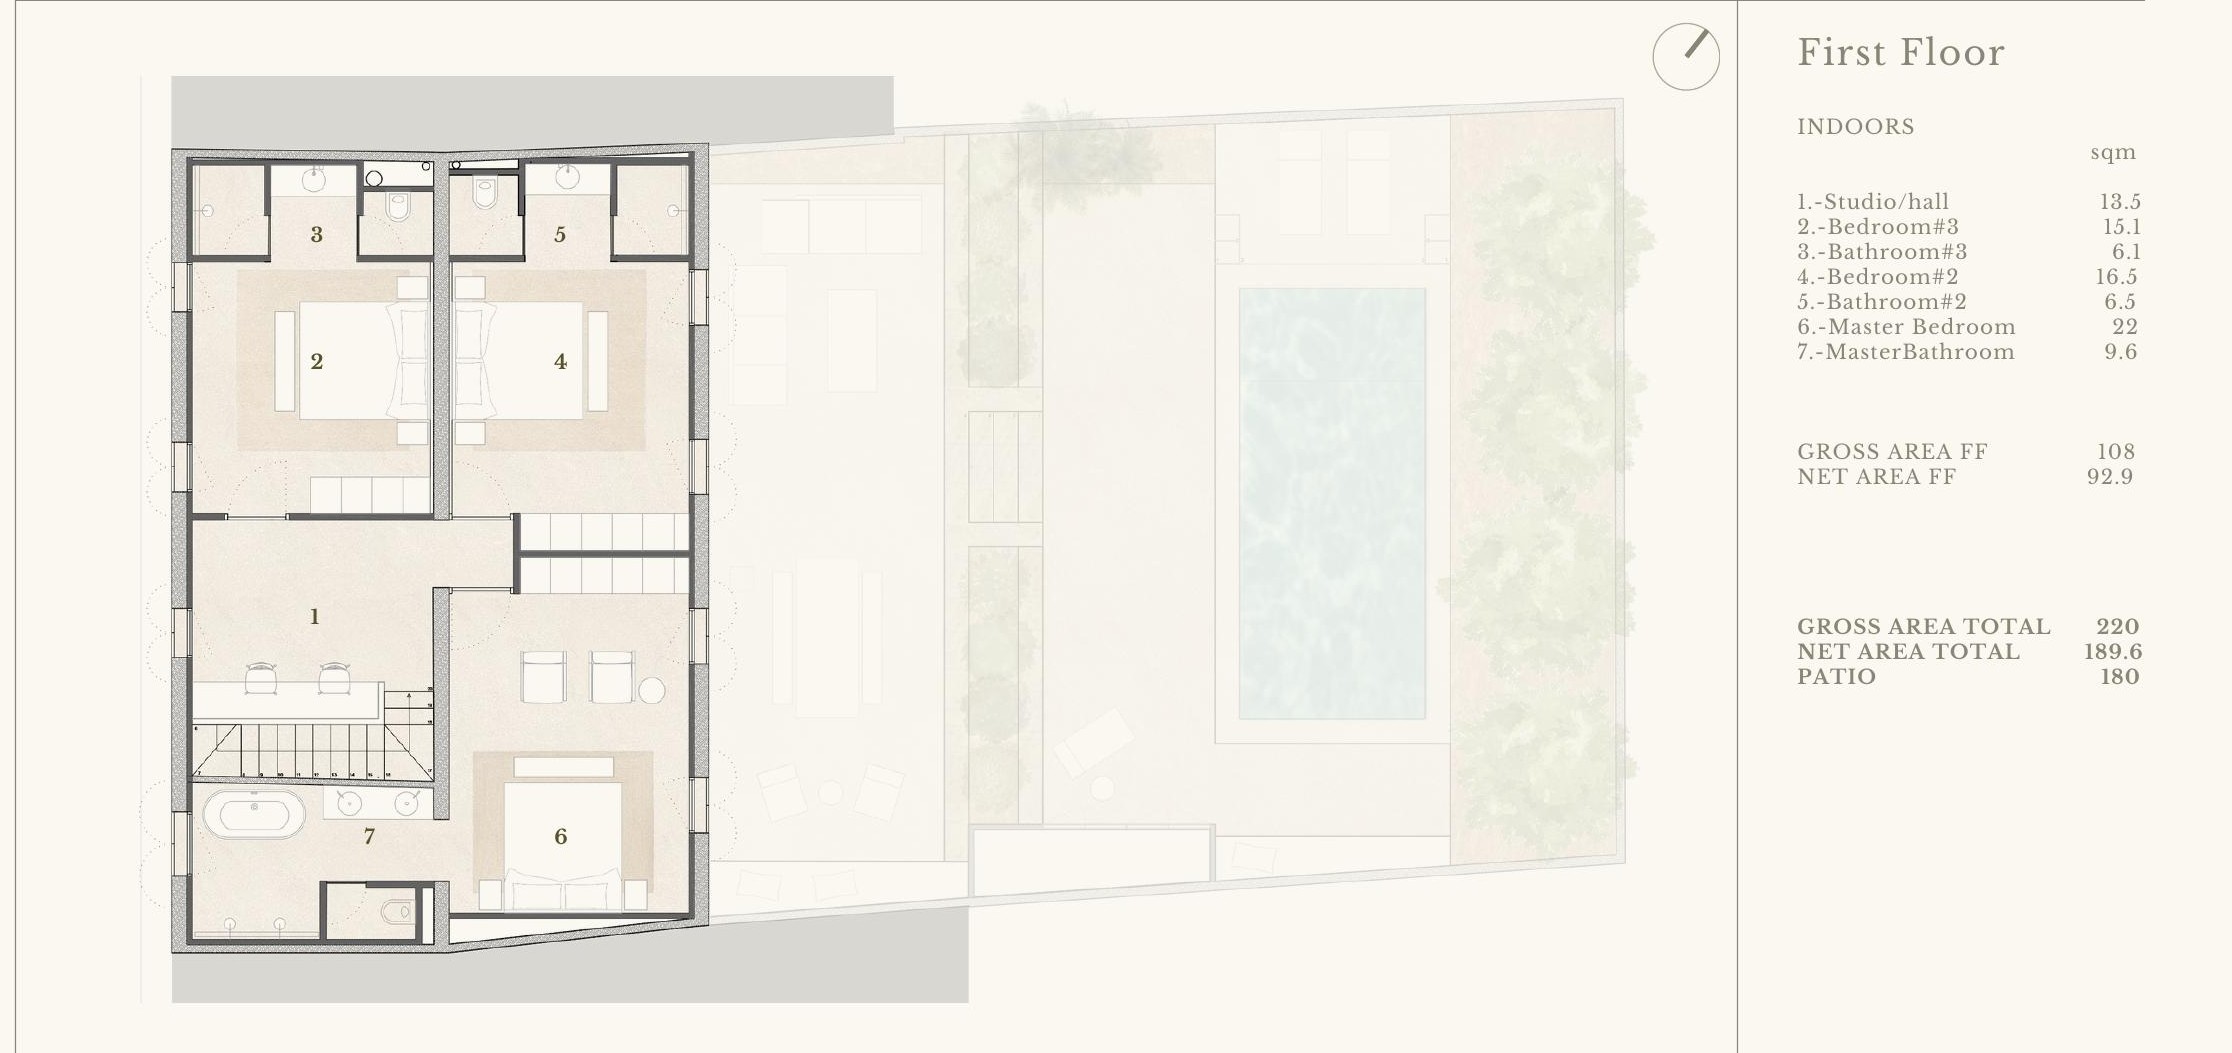
Casa Regal — First floor
View
First floor
Ground floorIndoors · m²
  • 01Entrance1.0
  • 02Hall17.7
  • 03Winter lounge16.1
  • 04Living room16.0
  • 05Dining room17.8
  • 06Kitchen14.1
  • 07Toilet2.2
  • 08Laundry room4.8
  • 09Machine room5.3
Ground floorOutdoors · m²
  • 10Upper terrace52.2
  • 11Lower terrace39.3
  • 12Pool21.0
  • 13Sun deck8.4
  • 14Garden32.6
  • 15Pool equipment room2.0
First floorIndoors · m²
  • 01Studio / hall13.5
  • 02Bedroom nº315.1
  • 03Bathroom nº36.1
  • 04Bedroom nº216.5
  • 05Bathroom nº26.5
  • 06Master bedroom22.0
  • 07Master bathroom9.6
Totals
Gross area — ground floor108 m²
Net area — ground floor96.6 m²
Gross area — first floor108 m²
Net area — first floor92.9 m²
Gross area — total216 m²
Net area — total189.6 m²
Patio180 m²
05 · Building specifications

Materials & craft

In this renovation of a Mallorcan home, the chosen materials pay tribute to the essence of the Mediterranean — where light, tranquility, and the nobility of natural textures come together in a serene atmosphere.

The native Marés stone converses with the soft touch of lime wash and the warmth of oak wood, evoking the quiet passage of time with understated elegance.

Porcelain tiles in neutral tones and subtle golden rose metal accents introduce a contemporary refinement — a silent luxury that doesn't seek to stand out, but rather to embrace.

Palette of materials
  • Marés stone
  • High quality paint
  • Oak wood
  • Rectified porcelain flooring
  • Porcelain tiles
  • Rose gold metal
Included in the residence
  • 01Façades in reclaimed Marés stone
  • 02New pitched roof with wooden beams and high-performance insulation
  • 03New floor structure using timber beams
  • 04Cortizo aluminium windows with thermal break, concealed sash and double glazing
  • 05Aluminium shutters on hinges
  • 06Underfloor heating powered by aerothermal energy, with ducted air conditioning
  • 07Wood-burning fireplace
  • 08Designer kitchen with integrated Bosch appliances
  • 09Dimmable decorative lighting
  • 10Rectified porcelain flooring
  • 11Rose gold metallic finish taps
  • 12Swimming pool
  • 13Patio with terraces and landscaping
  • 14Fully furnished
07 · Contact

Casa Regal

We specialise in the upcycling of traditional Majorcan townhouses into bespoke contemporary residences. Each project is a curated balance of architectural innovation and Mediterranean soul, where sustainability meets timeless elegance.

Enquire about the residence

Price on application (POA). Complete the form and we will reply privately with details.

Casa Regal · Bespoke Residence · 1920Ariany · Mallorca